
 The 38th Nikkei New Office Awards: Chubu New Office Encouragement Award
Mieden Co., Ltd. Head Office New Tone



| address | Tsu City, Mie Prefecture |
|---|---|
| Completion date |
November 2024 |
| scale | 500㎡ |
| Number of seats | 81 seats |
| Main construction details | Layout design, interior design, furniture, AV/ICT |
- The above information is at the time of completion.
This will give us a glimpse into the future of work within new organizations.
A place that fosters a comfortable work environment and connections.
The company, which is looking to further expand its business with total IT solution services,
As the first step in this initiative, we have established an office specifically for communication within our headquarters building.
Exterior
Exterior
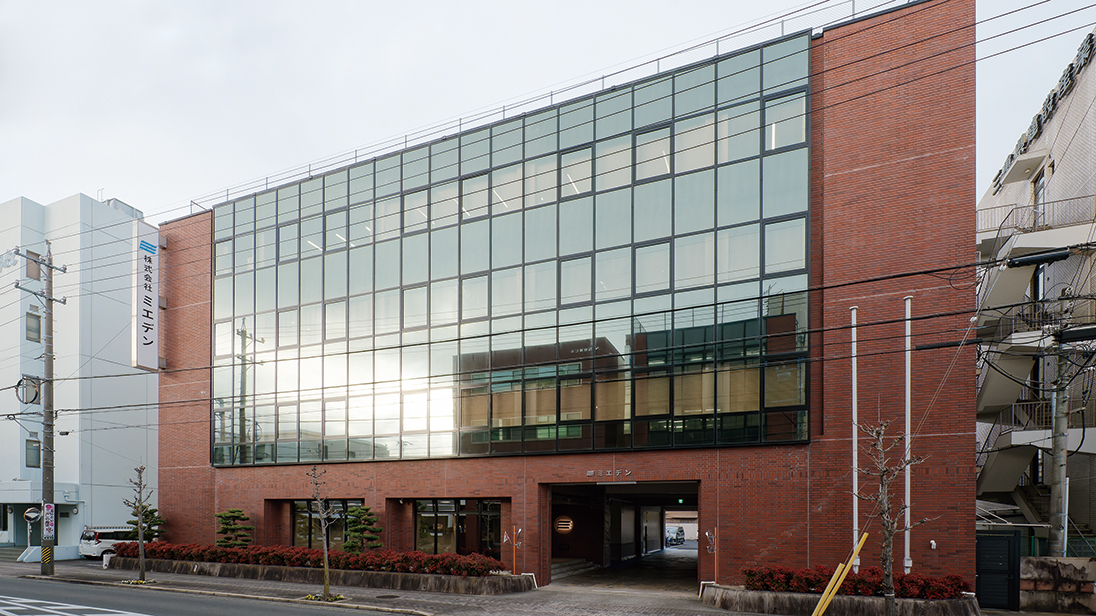
This is the headquarters building of Mieden Co., Ltd. Having been constructed 45 years ago, a large-scale renovation is planned.
Entrance
Entrance
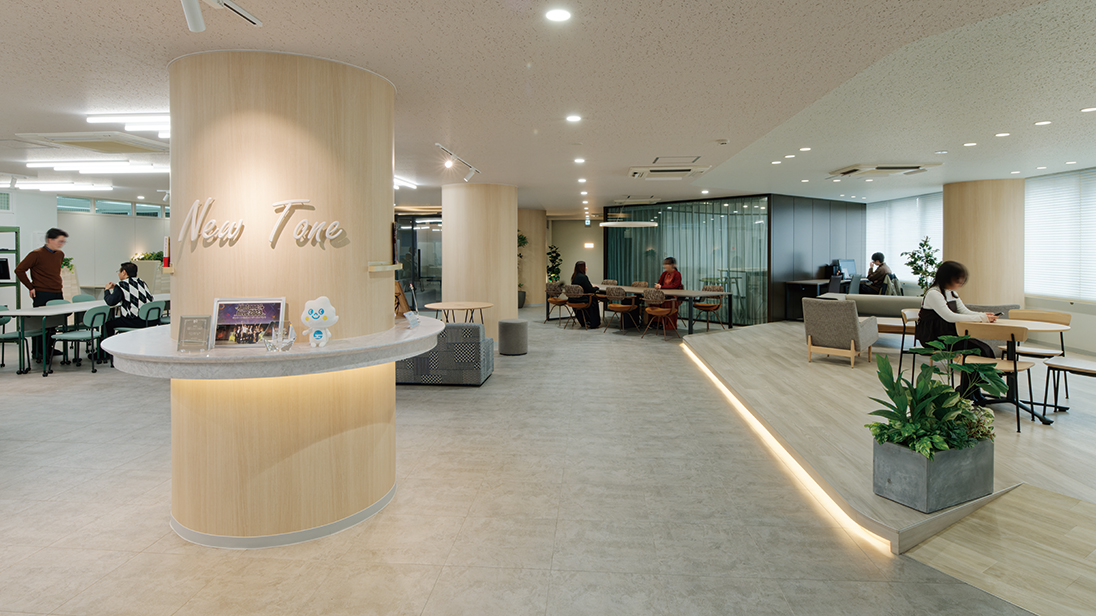
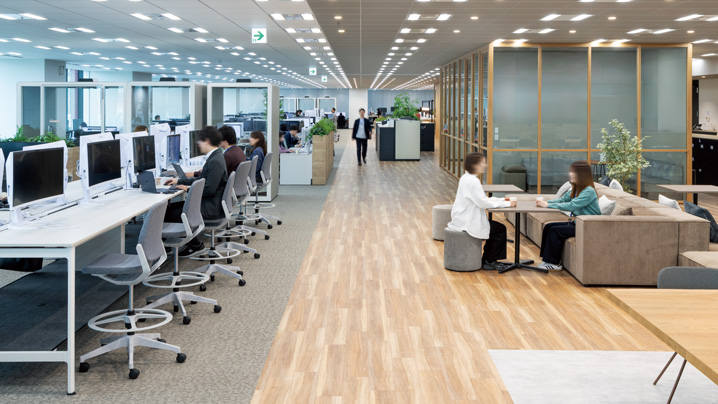
An open space offering panoramic views from the open area to the stage area and even the conference room at the back. The varied layout fosters diverse interactions.
Open Area
Open Area
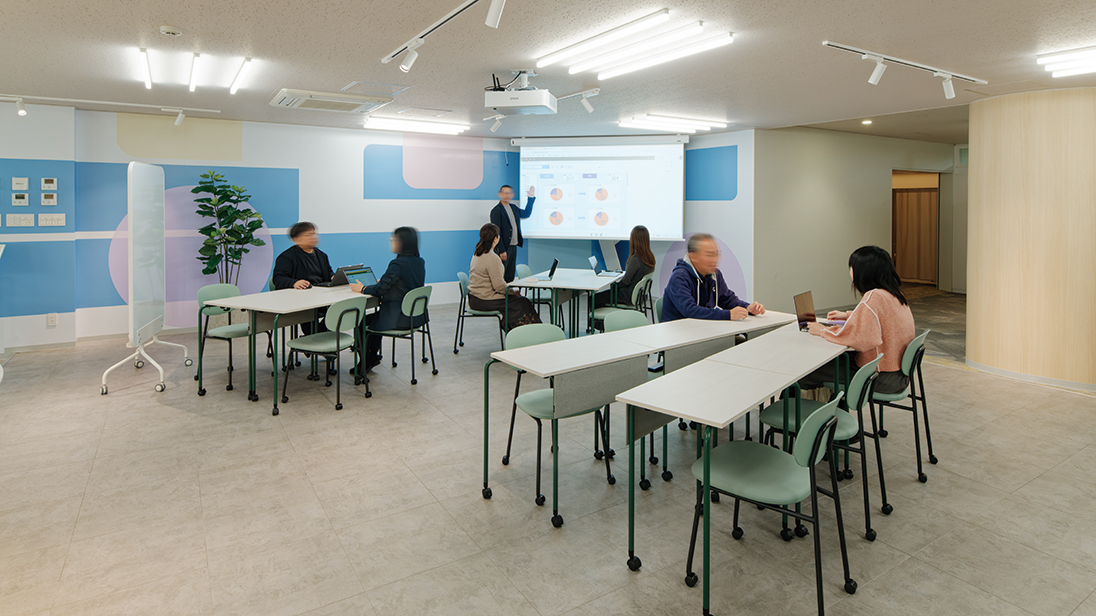
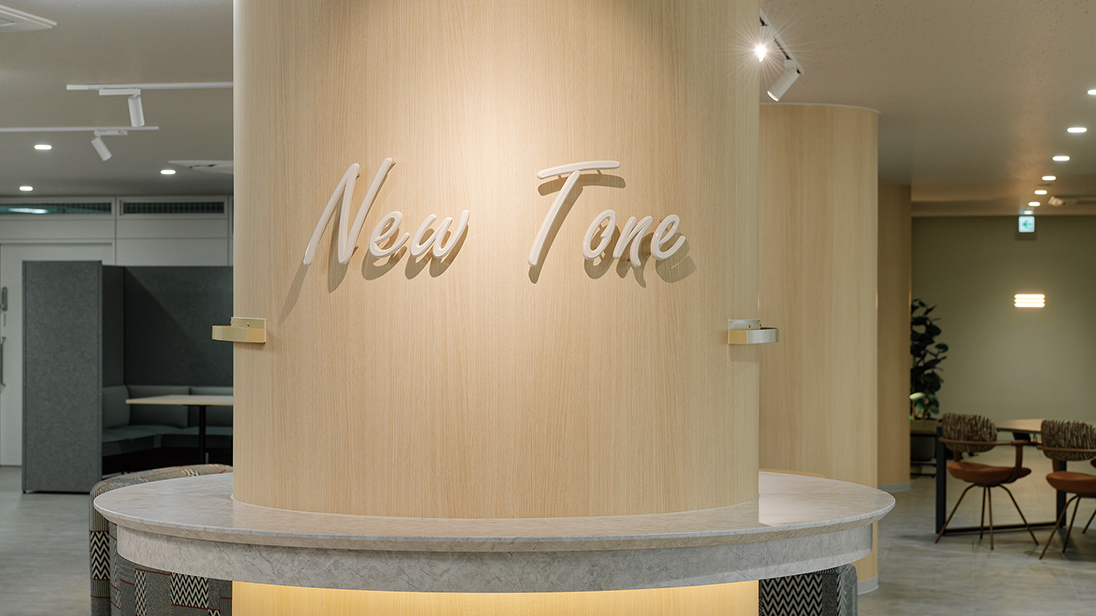
A flexible open area with movable furniture and mobile batteries. A graphic wall expressing the office concept "New Tone" evokes a sense of new ways of working.
Open Area
Open Area
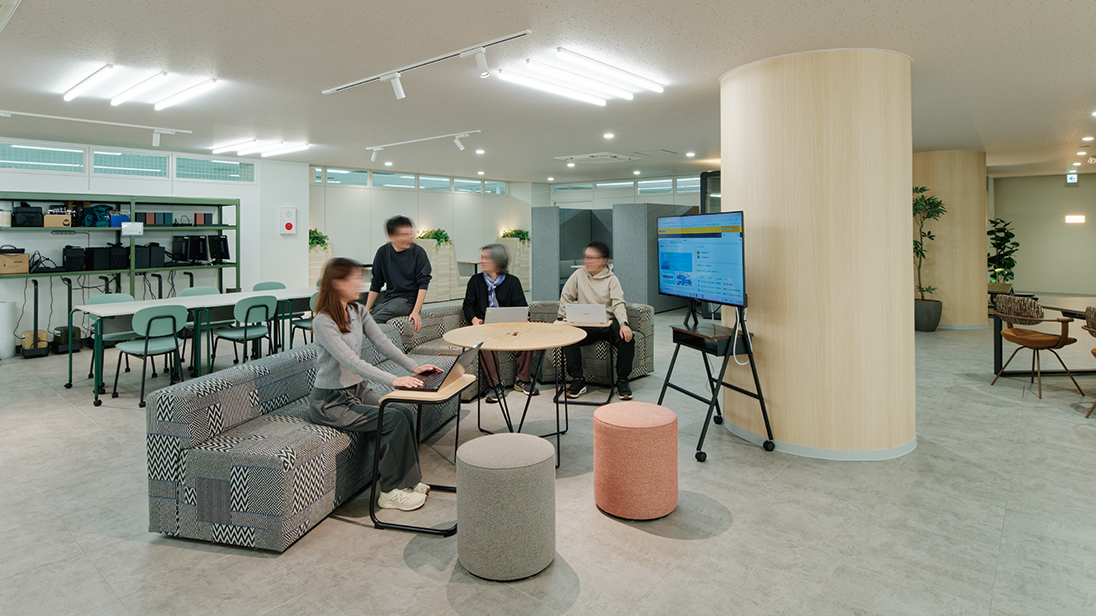
A sofa area designed to foster casual communication. We propose a new meeting style that encourages spontaneous interactions.
Open Area
Open Area
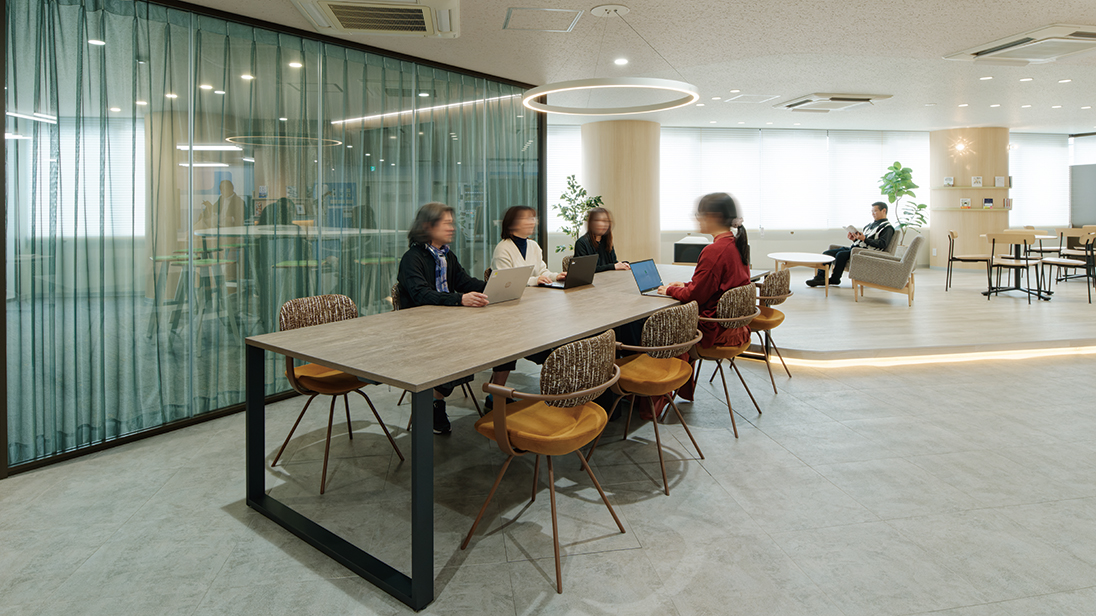
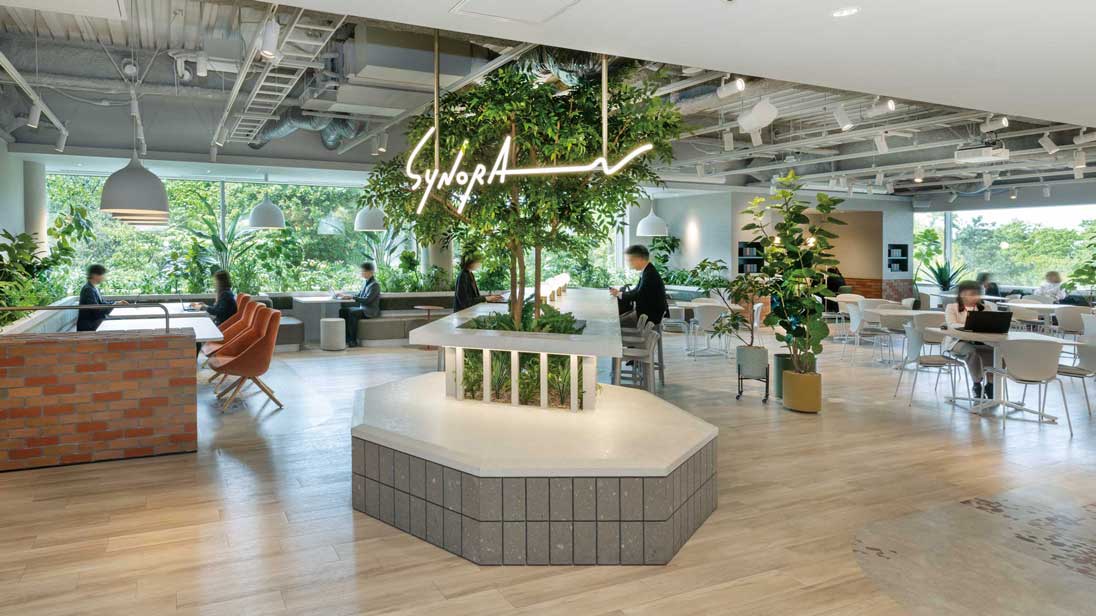
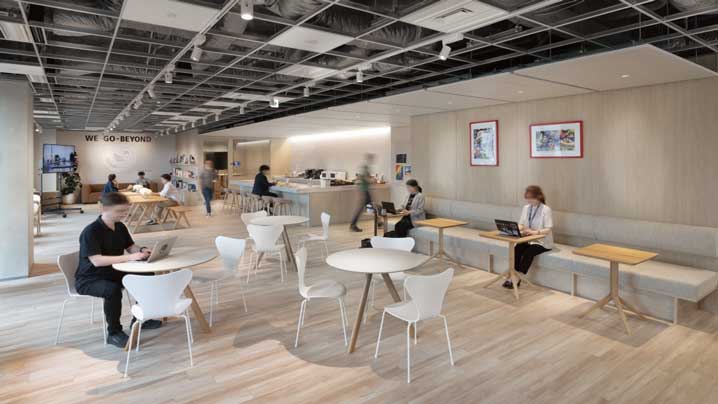
A large table is placed between the open area and the meeting rooms. This space is popular as a touchdown spot, a workspace, and even during lunchtime.
Stage Area
Stage Area
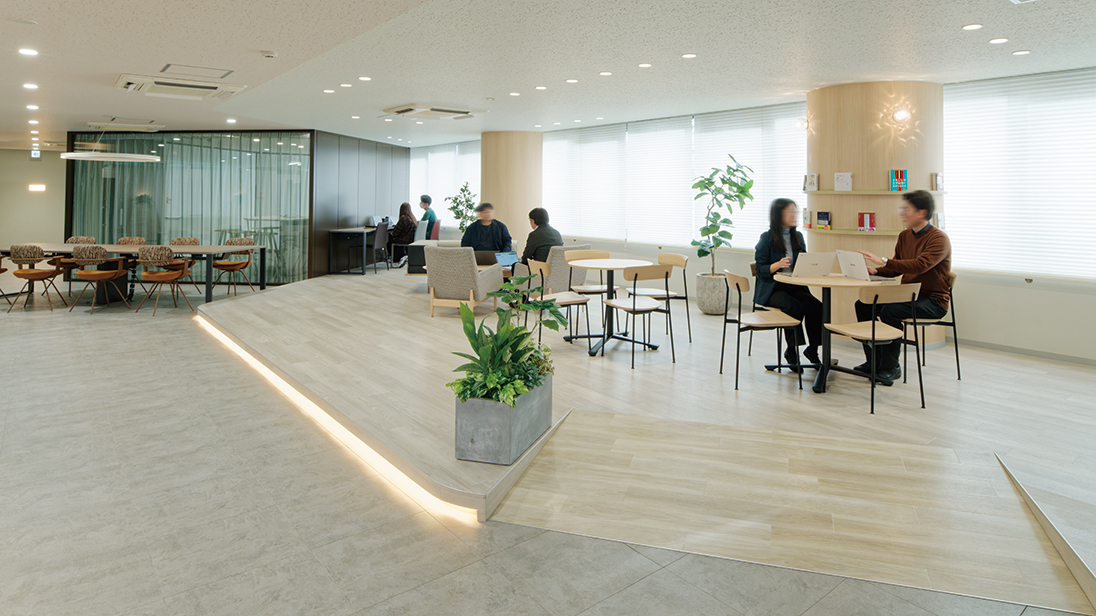
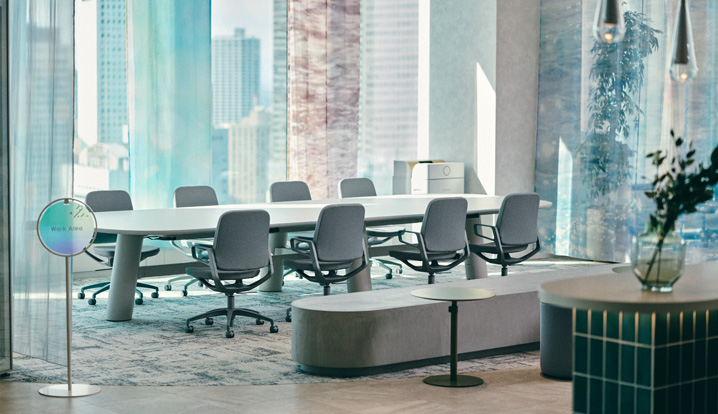
The stage area is designed like a hotel lounge. Comfortable furniture and blinds with a texture similar to Japanese washi paper create a soft atmosphere. Green plants add an accent.
Conference Room
Conference Room
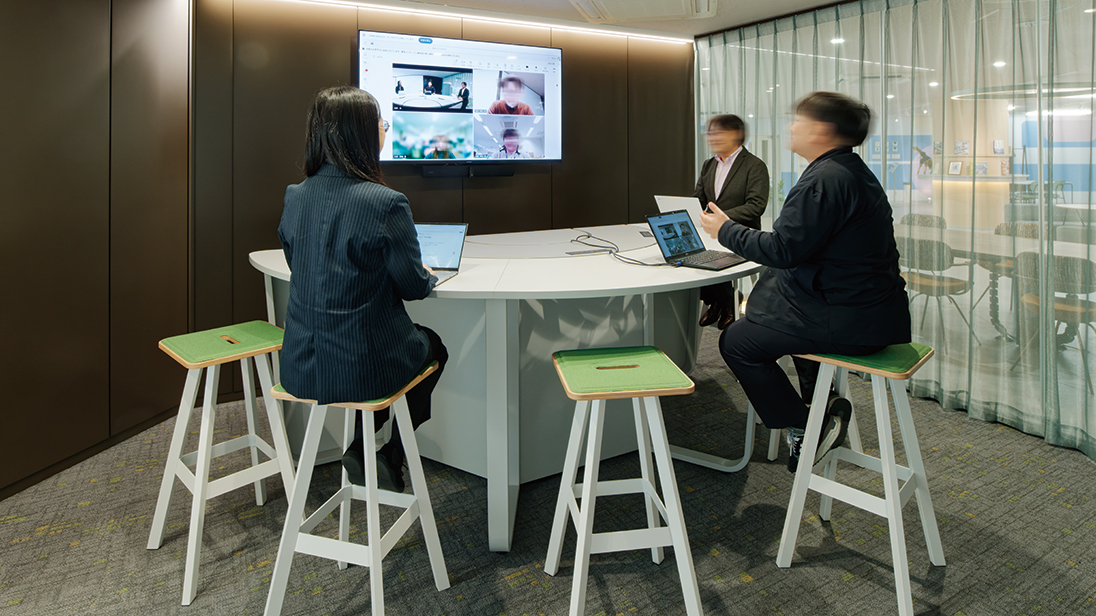
A conference room designed for hybrid communication. Dimmable ceiling lighting and indirect wall lighting create a relaxed atmosphere conducive to interaction.
Conference Room
Conference Room
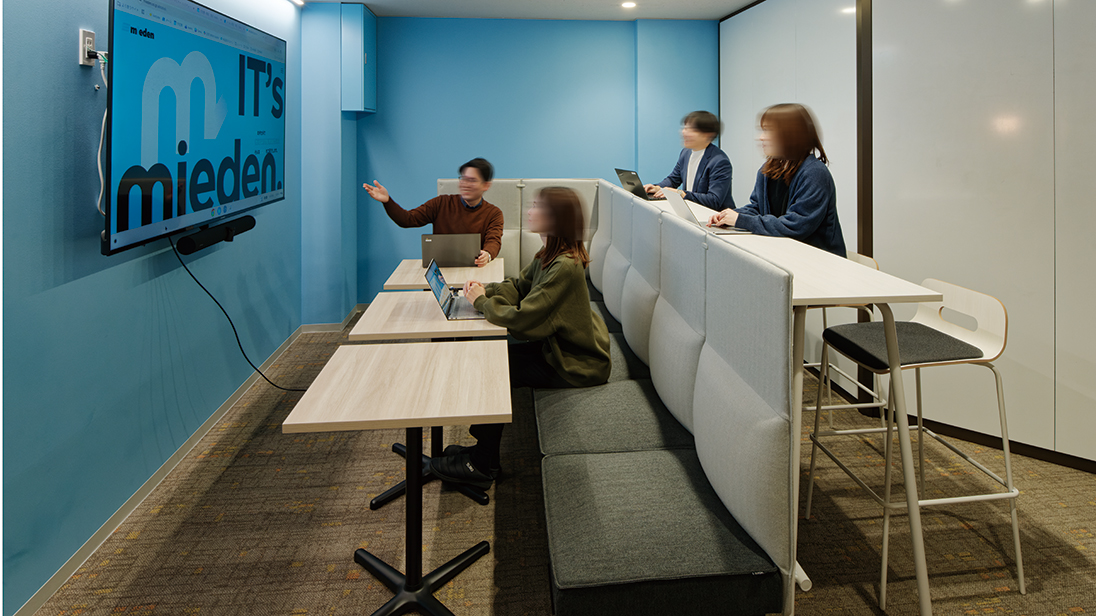

A conference room equipped with a large monitor to facilitate smooth information sharing. The back wall is a whiteboard-style partition, allowing for quick sharing of ideas and meeting summaries.
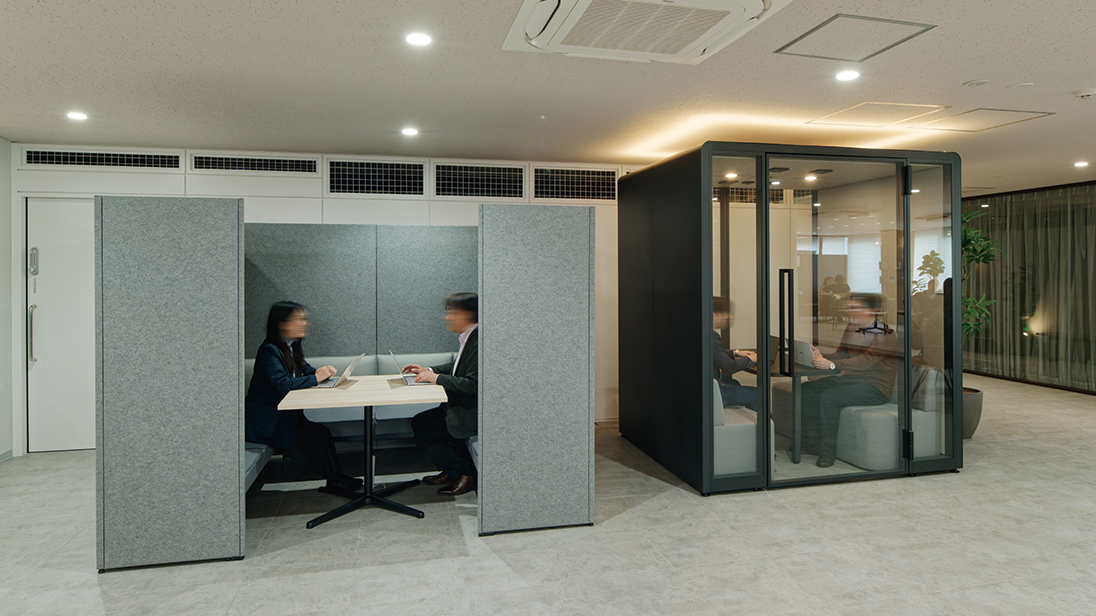
Meeting space
Meeting space
With careful consideration given to the gradation of sound, booth seating has been set up at the back of the floor. This allows for in-depth discussions in a quiet setting.
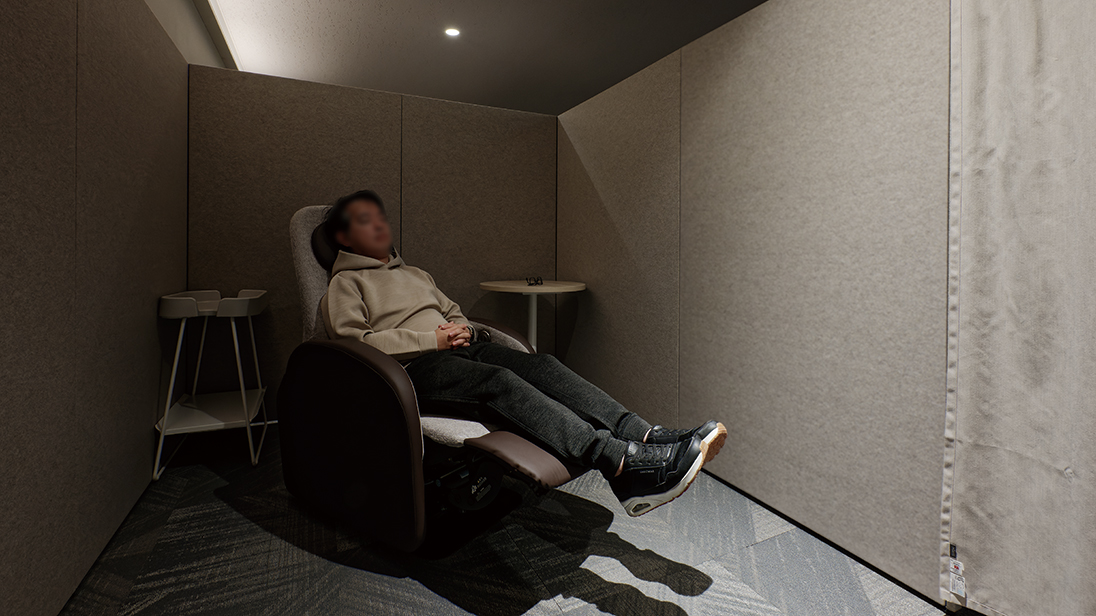
Naproom
Naproom
A nap room designed to create a state of well-being with the theme of ultimate rest. Each booth has five levels of dimming control. By maximizing the brightness, cleaning and maintenance are also made easier.
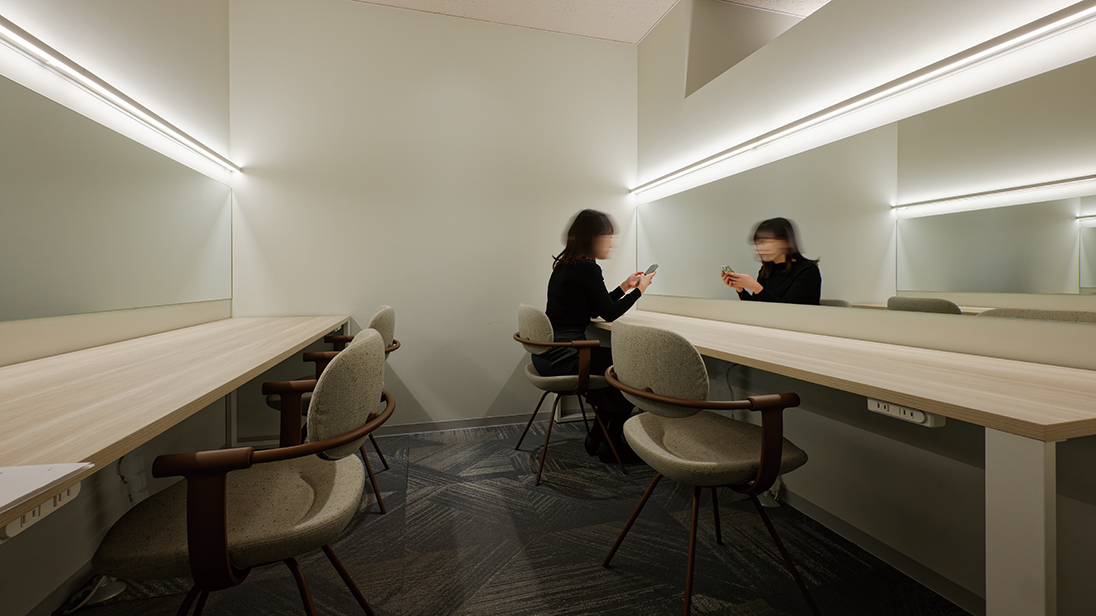
Powder room
Powder room
A powder room is also available.
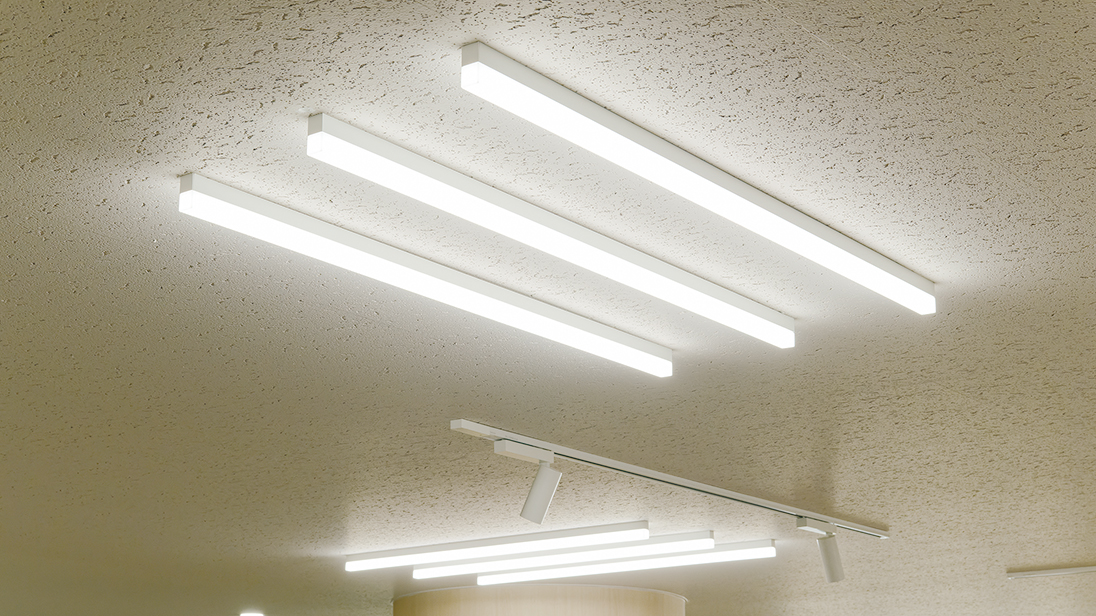
Lighting plans that enhance the value of a space
Lighting plans that enhance the value of a space
The round columns at the entrance are illuminated with indirect lighting.
In addition, lighting fixtures placed at various eye levels, such as under the cylindrical tops and on the floor of the stage area, create a sense of horizontal spaciousness within the deep space.
Lighting plans that enhance the value of a space
Lighting plans that enhance the value of a space
The ceiling lighting, designed to resemble the three lines of the company logo, creates a distinctive Mieden atmosphere.
The three-line lighting design is the same across all three locations: Osaka, Nagoya, and Yokkaichi.
It fosters a sense of unity within the organization.
User's Voice
Mieden Co., Ltd.
Senior Managing Director, Fumihiko Koshiba
This was our first collaboration with Itoki, and we were impressed by their genuine consideration of our company's needs, and how their proposals reflected not only a management perspective but also the feelings of our employees. Furthermore, the teamwork and responsiveness of the members were excellent, allowing us to advance the project without stress.
This renovation has been met with surprise within the company, with people saying, "We didn't know Mieden would do something like this." We also feel that winning the Nikkei New Office Award for this office is very significant.
We hope that our employees will embrace these changes in the company positively and develop an open-minded work style. At the same time, we want to convey our desire for our employees to work in a bright and energetic environment, and we intend to further develop our office environment by evolving New Tone.
Comment
Starting with the theme "Intersecting, Changing," we approached it from both management and workers perspectives, and the concept we arrived at is "NewTone." In this space, the unique colors (personalities) of each employee naturally intertwine, and unseen values and new ways of working are born every day. Lunch, casual conversations, and even after-work moments add new layers to this space. As a designer, it is a great joy that the concept itself lives on as the name of the space. Over time, people and values are nurtured, and it has become a place that gently illuminates the future of human capital.
Regarding this matter
Contact Us
For inquiries regarding this case, please use the inquiry form below.
Designer
Takuya Kugiyama