
Epson Sales Corporation Experiential Solution Center Epson XaILab



| address | Shinjuku-ku, Tokyo |
|---|---|
| Completion date | January 2026 |
| scale | 704㎡ |
| Main construction details | Overall direction, spatial design, furniture |
- The above information is at the time of completion.
Combining a showroom and office into one space.
A hub where Epson's unique technologies thrive, fostering co-creation with customers and employee pride.
Epson Sales Corporation, which supports office environments with a wide range of products including printers and projectors, has revamped its product display showroom and opened "Epson XaILab," a corporate solutions center that integrates office functions. This new base serves as a co-creation space that works alongside customers to solve their problems, while also functioning as an office where employees can work with pride, accelerating the creation of new business opportunities.
Cafe/Work Area
Cafe/Work Area
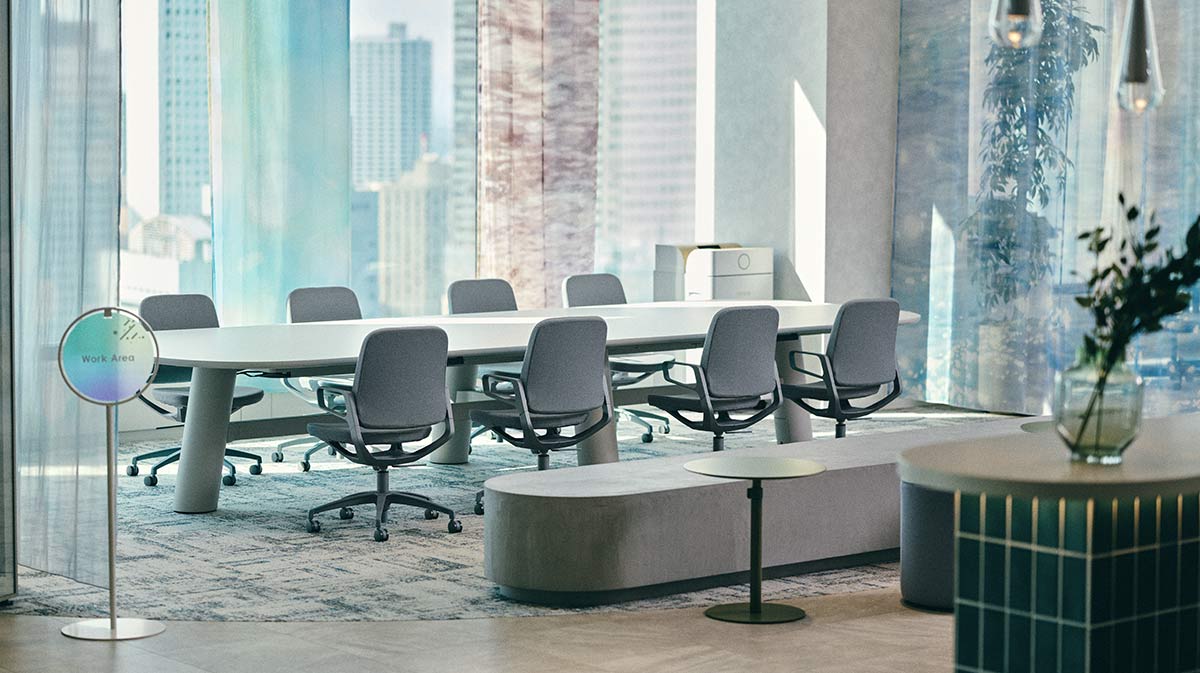
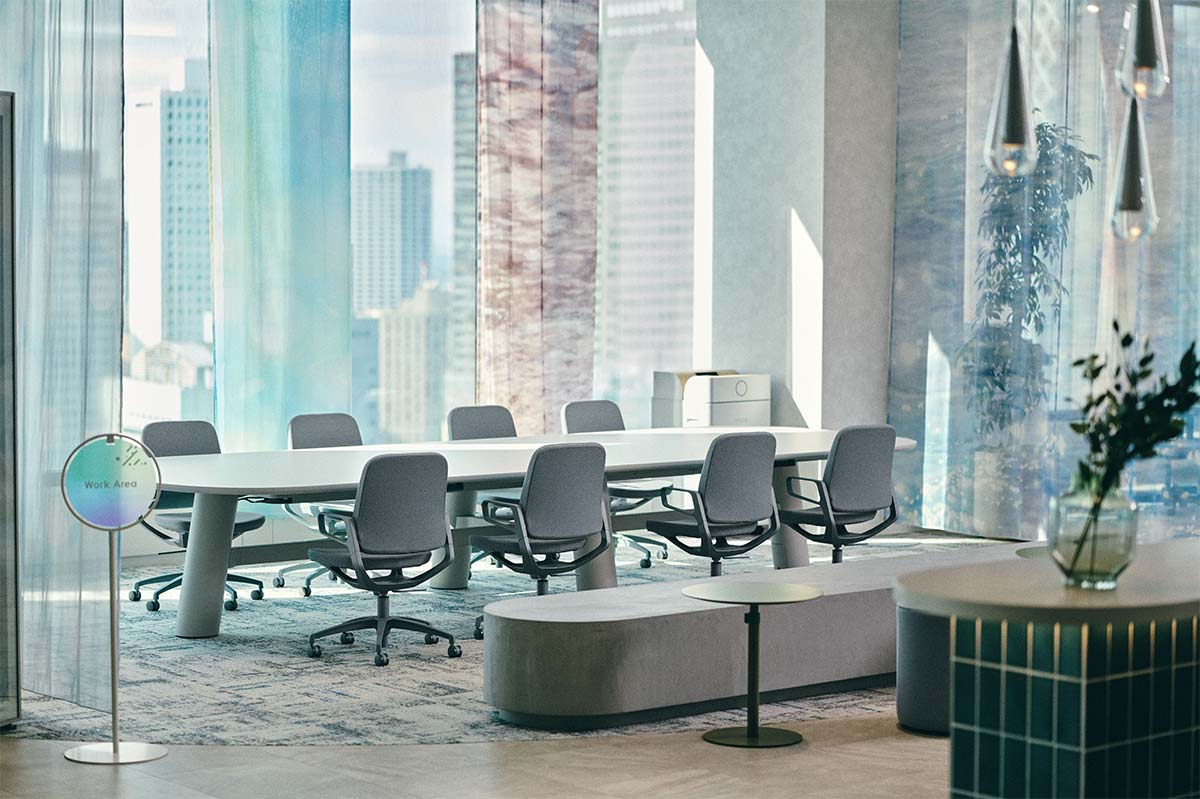

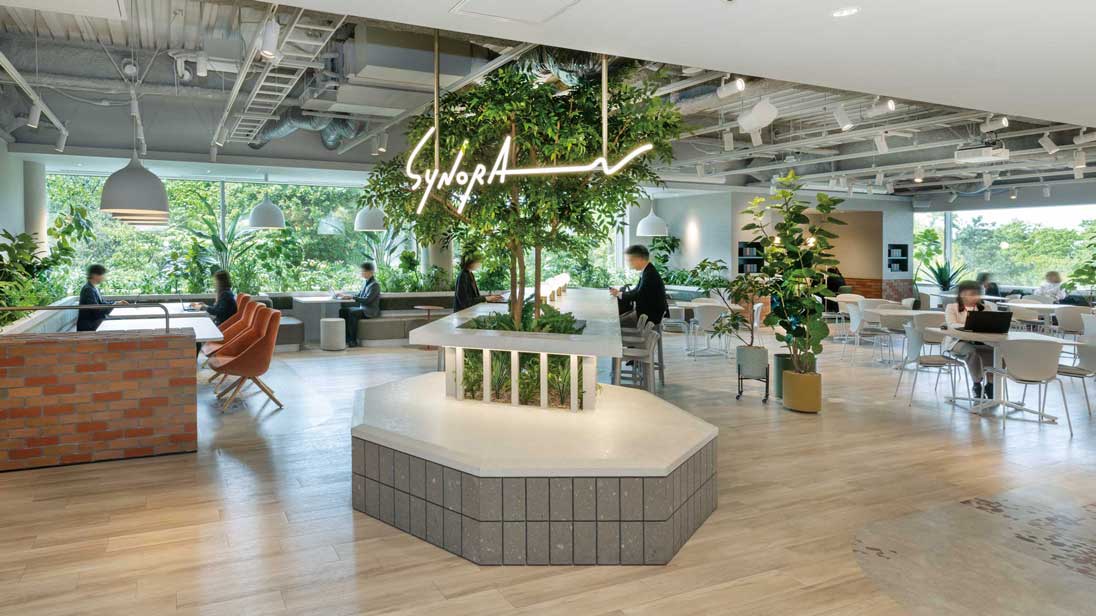
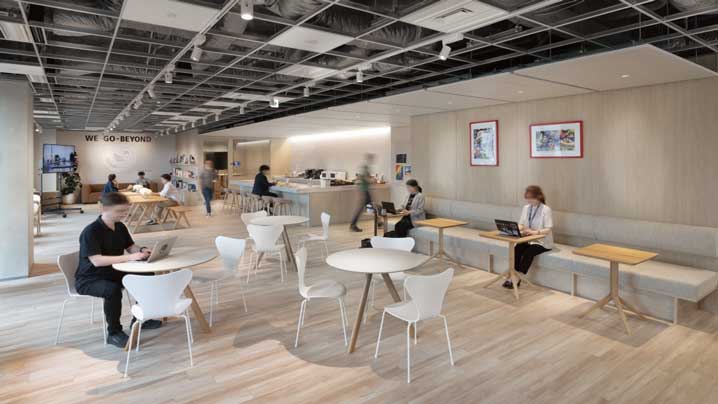
This is a cafe/work area where employees work. It is designed to foster natural conversation while maintaining a comfortable distance from visitors.
Entrance
Entrance
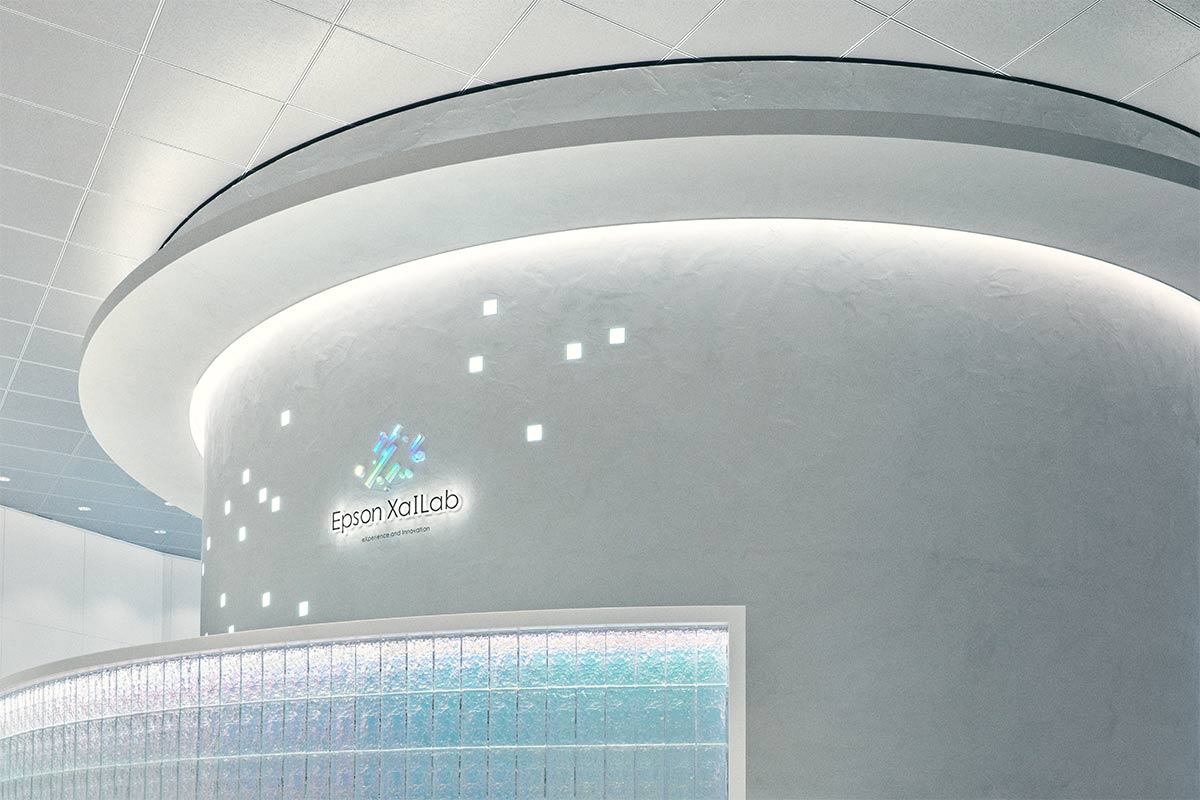
The entrance is the face of "Epson XaILab." Polarizing film is embedded behind the glass blocks, and the color changes depending on the viewing angle, expressing "Irodori" (color = XaI), which is the origin of the facility's name.
Immersive Theater
Immersive Theater
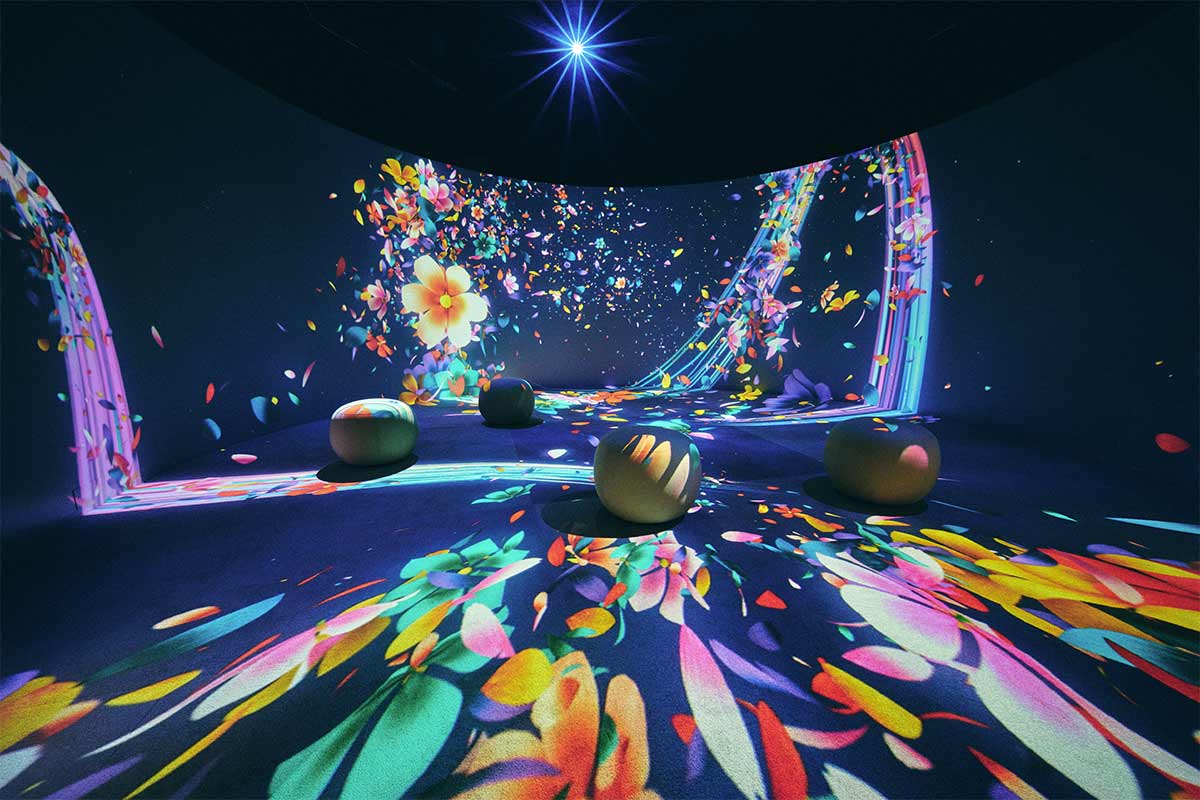
This immersive theater features a smooth, perfectly circular wall surface created using custom-made steel plates. It vividly enhances the projected images, creating an overwhelming sense of immersion.
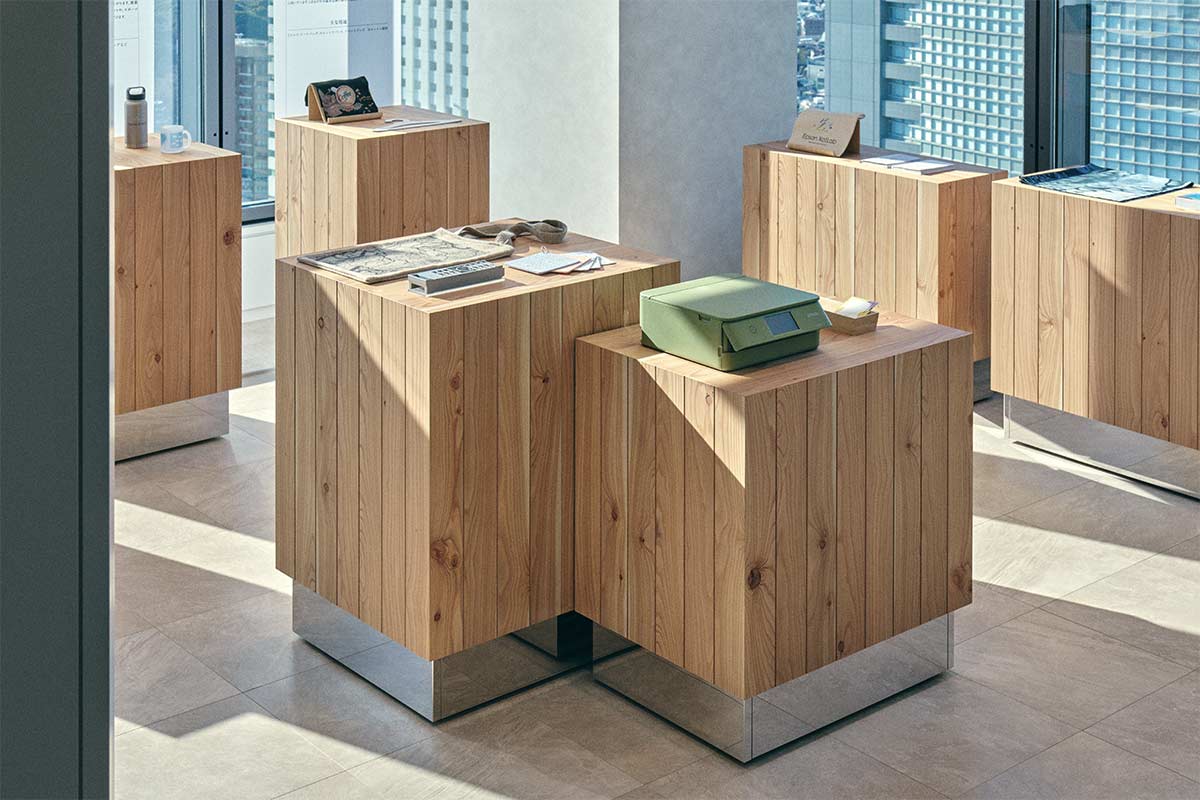
Ideafall
Ideafall
This idea booth offers hints for new businesses based on real-world project examples. It features fixtures made from wood sourced from Shinshu (Nagano Prefecture) and tapestries utilizing the company's printing technology.
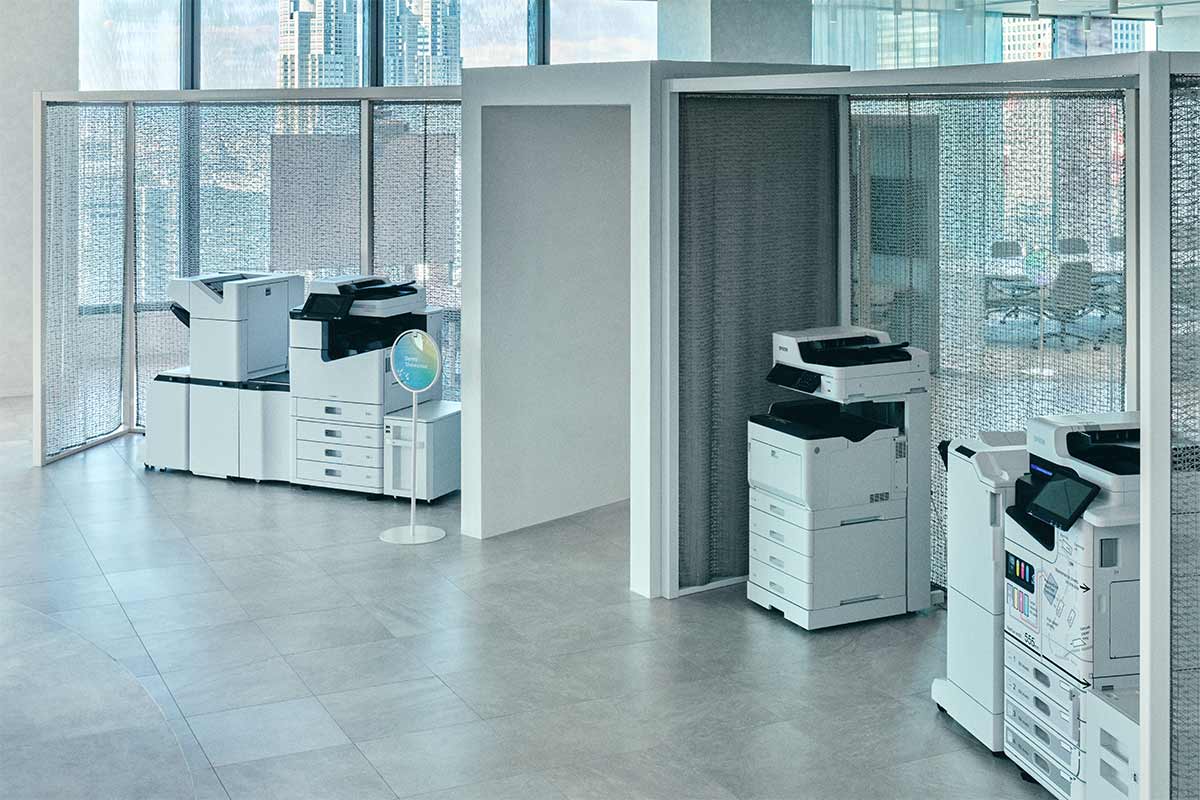
Demo Showcase
Demo Showcase
A demo showcase area that conveys the product's features while seamlessly integrating them into the space. The layout gently divides the space, naturally guiding visitors towards the creative base.
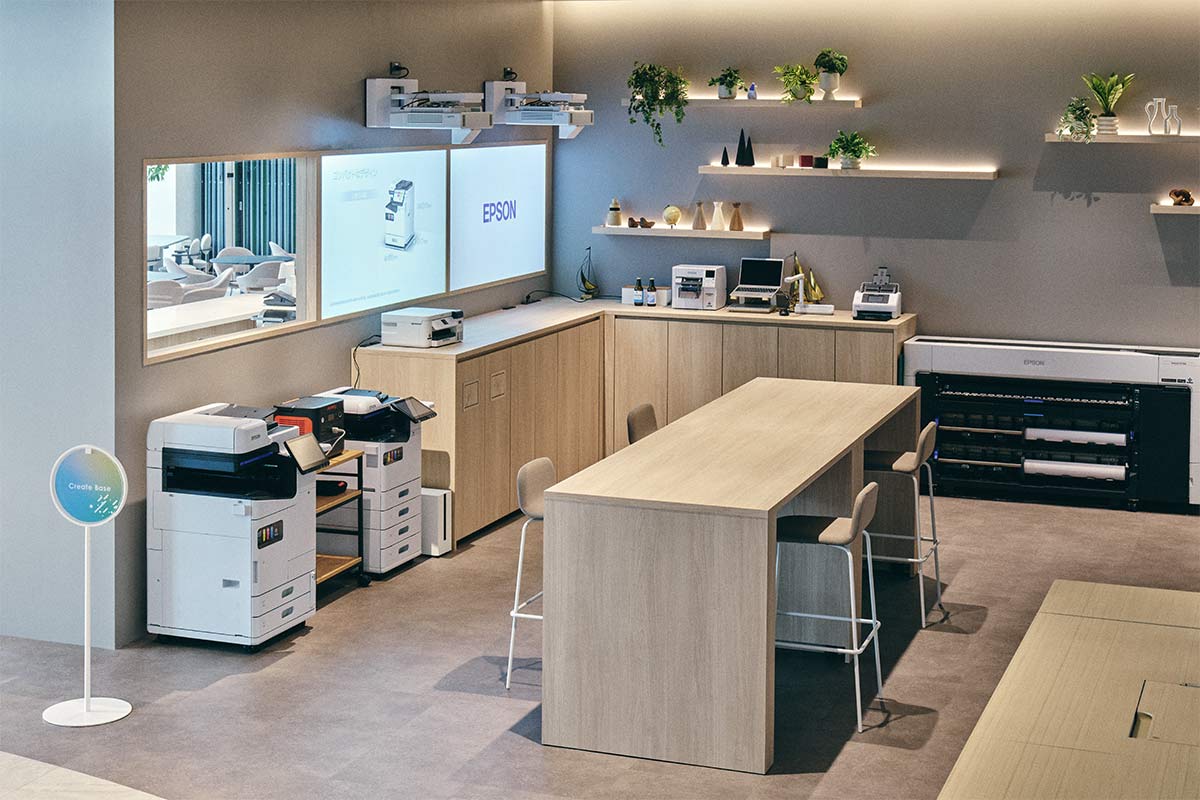
Create Base
Create Base

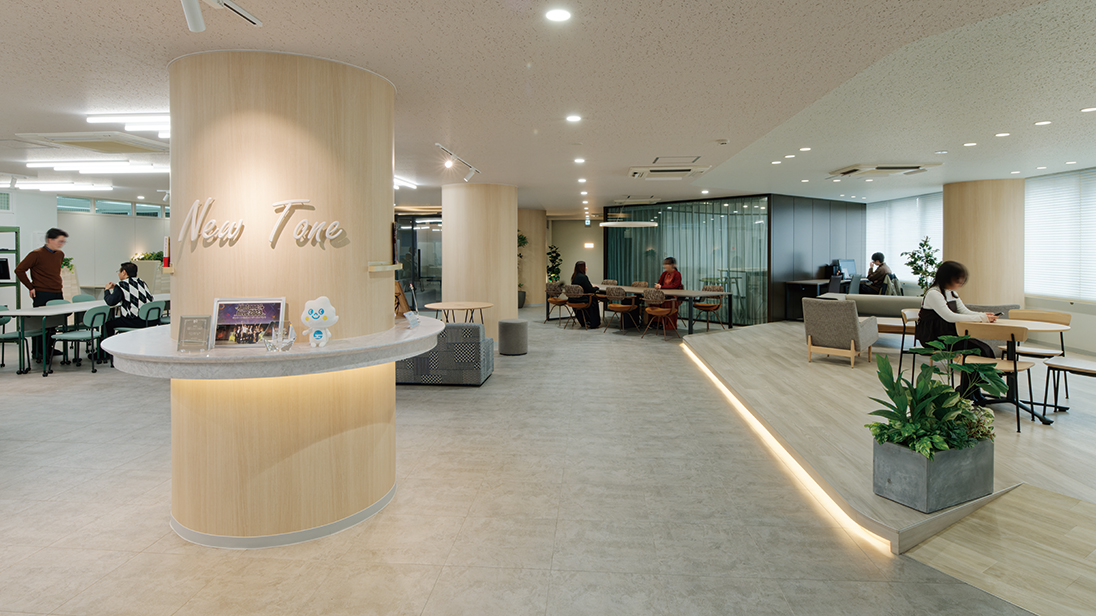
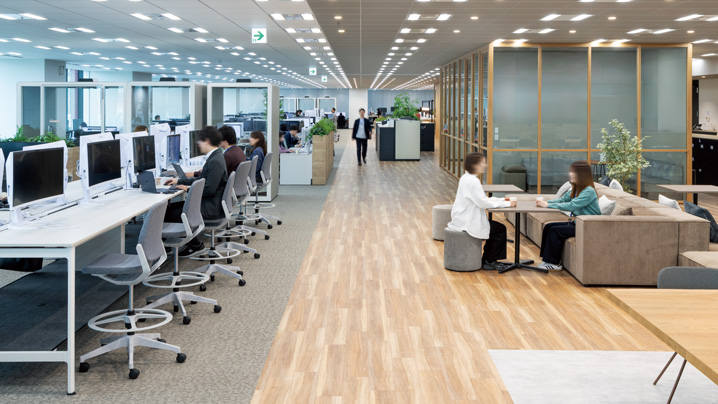
This space features a soft, inviting atmosphere with printers and projectors, creating an efficient environment for creative work. It's not only used by employees, but also serves as an experiential space for visitors to visualize their actual work environment.
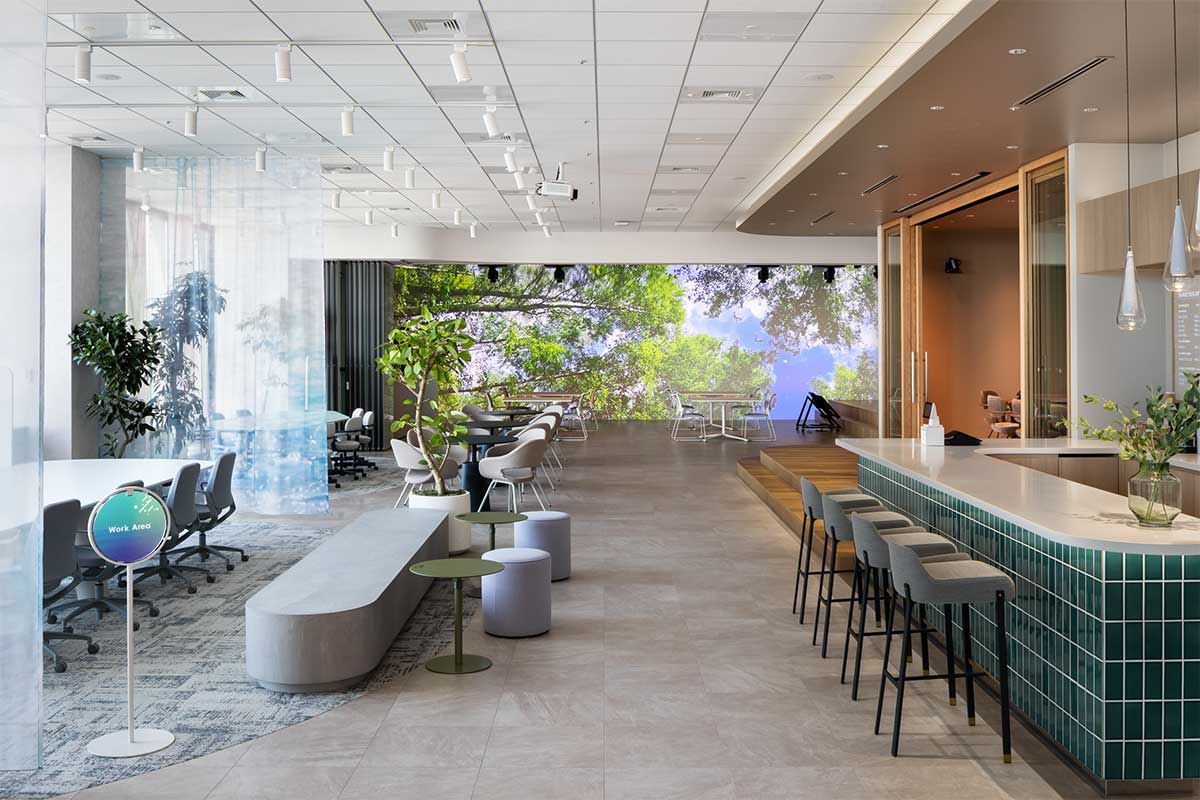
Cafe/Work Area
Cafe/Work Area
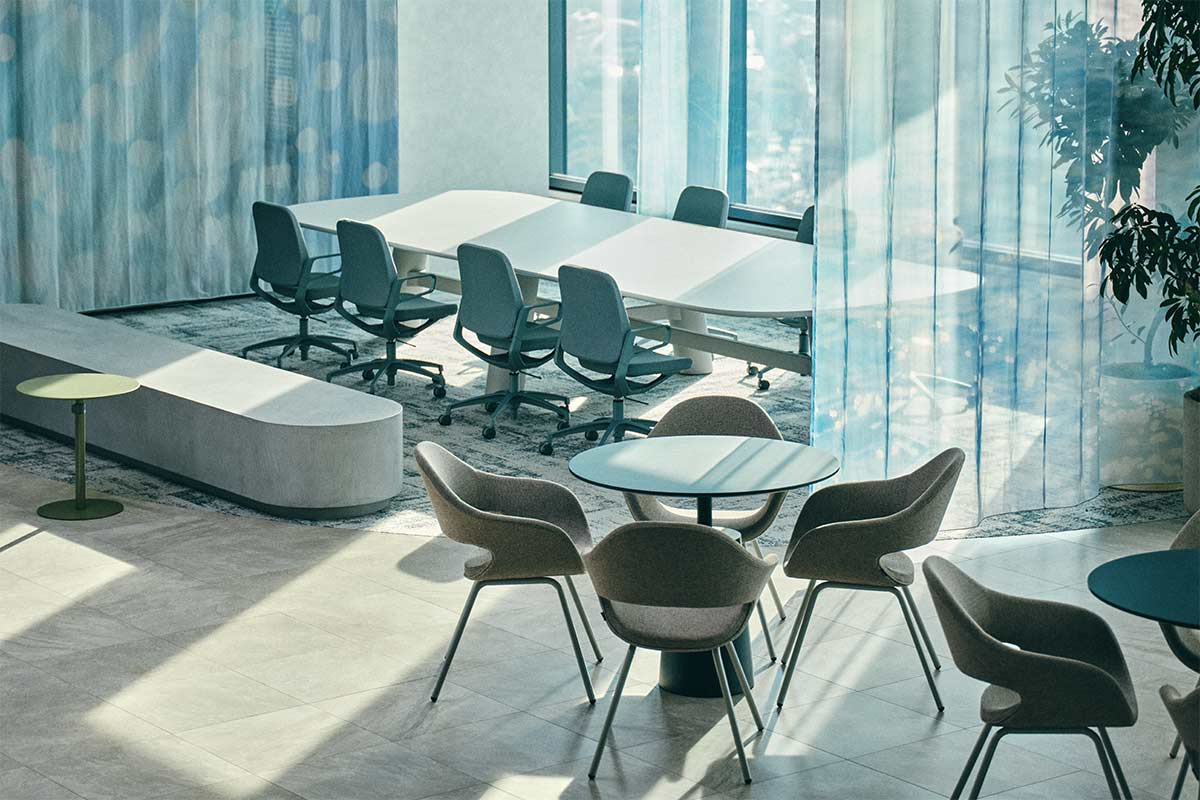
The "cafe/work area" strikes a balance between an open, unobstructed view and a comfortable sense of enclosure, offering visitors a realistic glimpse into how people work.
Cafe/Work Area
Cafe/Work Area
Instead of walls or private rooms, the space is gently divided with low benches and curtains, creating a sense of distance that fosters natural communication. The delicate patterns on the curtains are created using Epson's sublimation transfer printing technology.
Inspire Lounge
Inspire Lounge
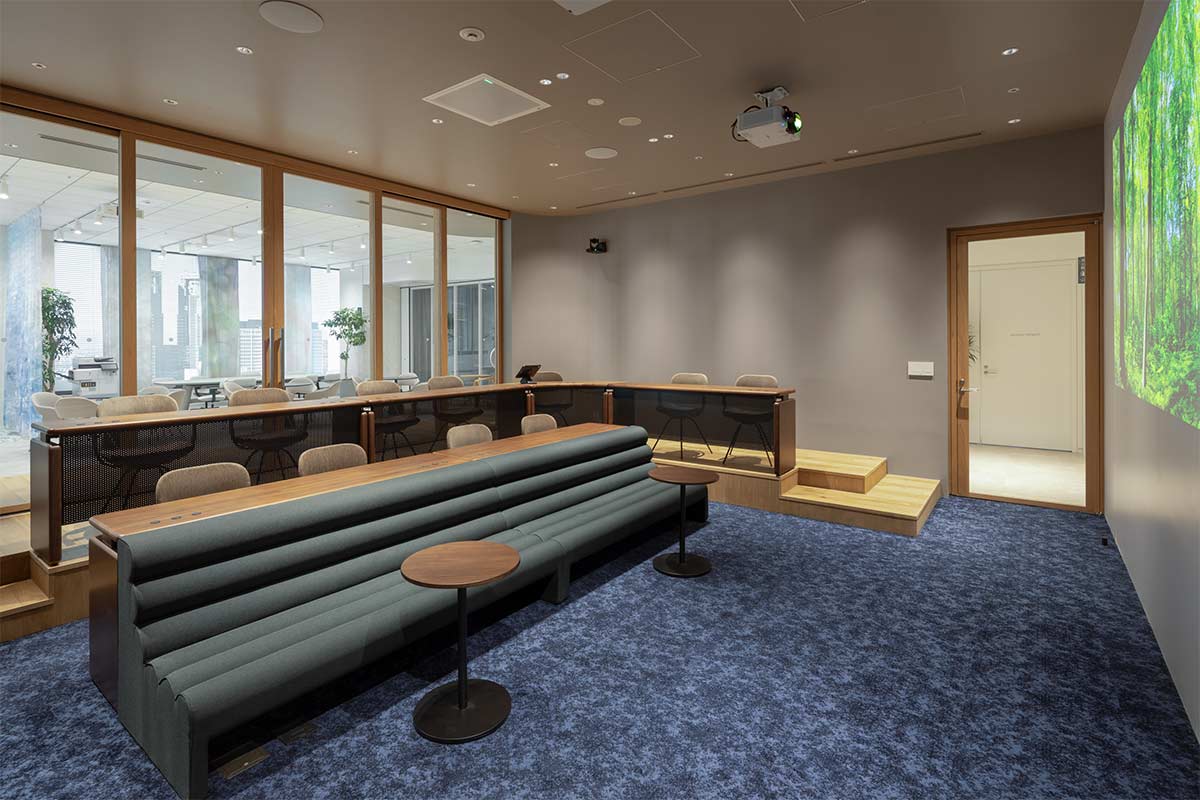

The Inspire Lounge is used for important presentations and as a BCP (Business Continuity Plan) response headquarters in emergencies. The use of substantial, high-quality furniture enhances the overall persuasiveness and trustworthiness of the space.
Innovation Stage
Innovation Stage
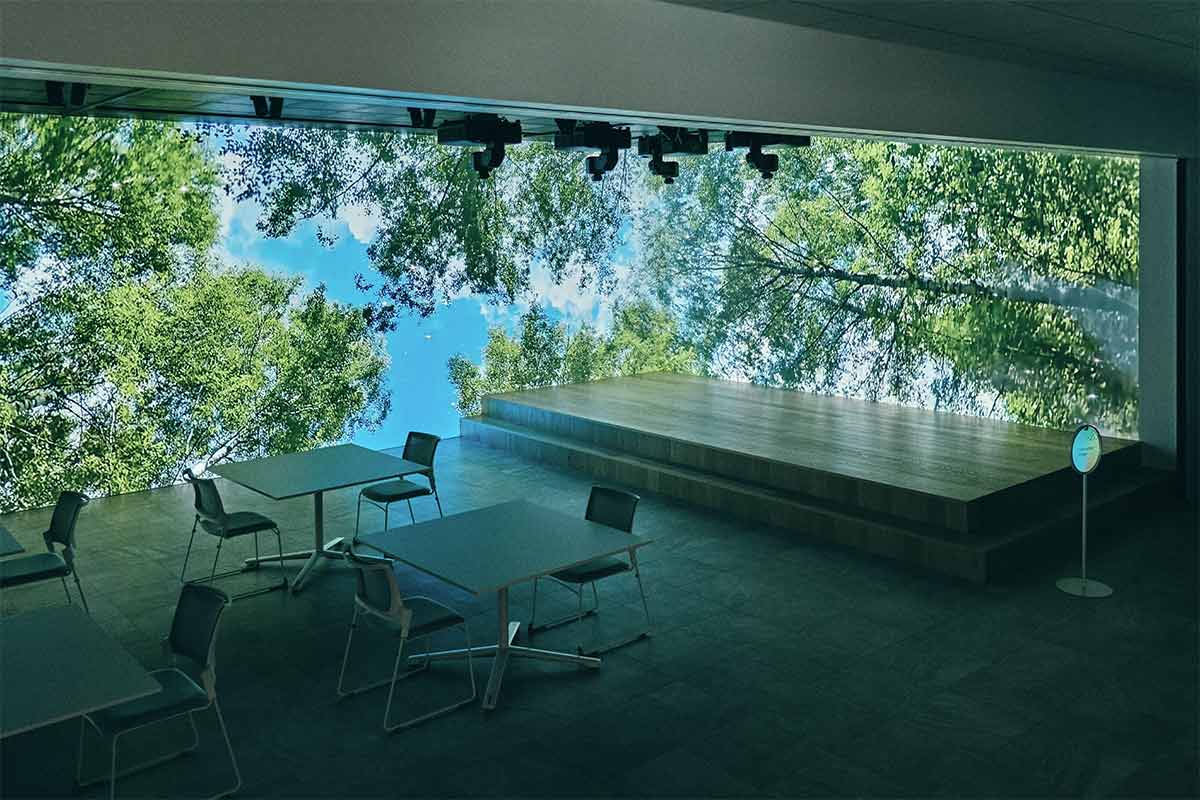
This multi-purpose stage features soundproof glass sliding walls that allow for flexible expansion and division to suit various usage scenarios. Epson and Itoki's technologies shine through in features such as pinpoint projection of images while considering the unevenness of the space.
Area Sign
Area Sign
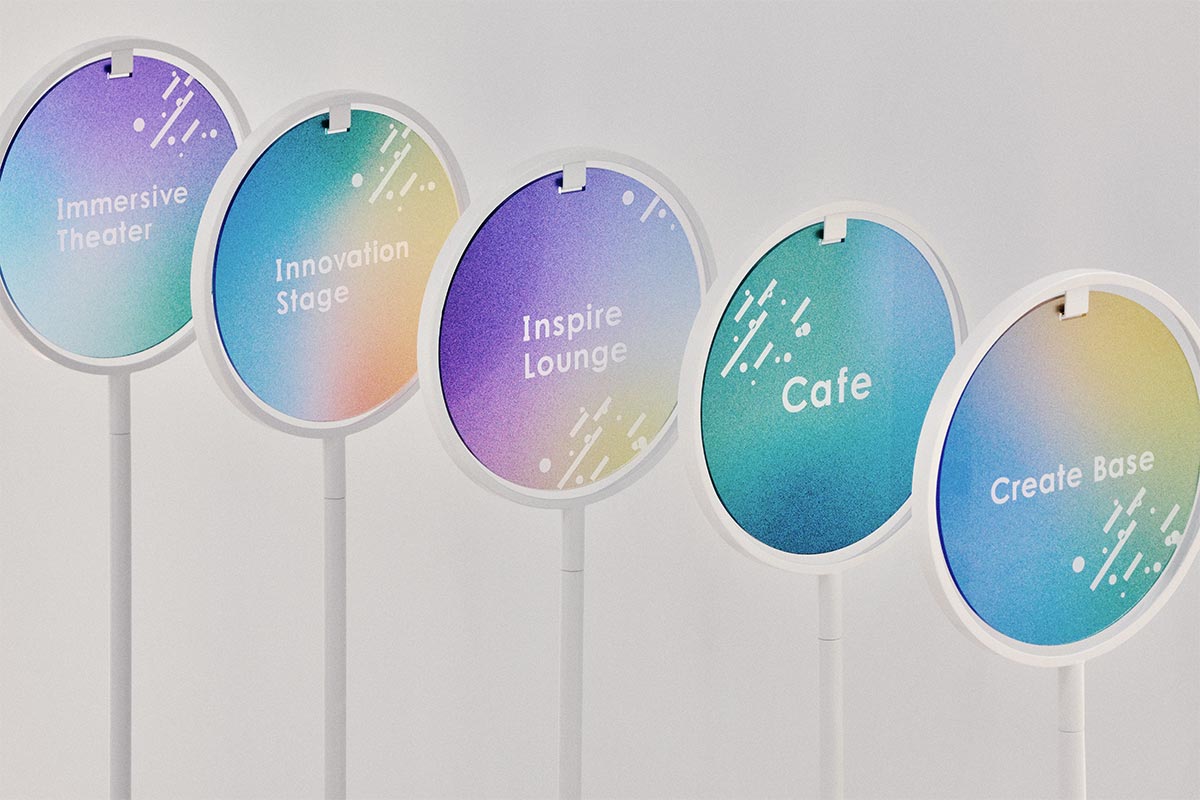
XaILab's original area signs utilize Epson's UV printing technology. The design is intended to naturally spark conversations like, "Actually, we can print on acrylic too," which can then lead to business opportunities.
User's Voice
Epson Sales Co., Ltd.
Marketing Communications Department, Solutions Center Section Manager
Takeshi Matsuyama
Ito-ki offered us new perspectives and ideas that we wouldn't have thought of on our own. We were also very impressed by the high level of completion, as the space they showed us in the presentation video was brought to life exactly as it was. Our favorite part is the entrance, which we feel perfectly symbolizes the essence of this facility.
Since opening, we've seen positive changes both inside and outside the company, such as new business opportunities arising from conversations with customers, and increased communication among employees in the cafe area.
Through this space, we hope to establish a new brand image that makes people think, "If we have any office or business-related issues, let's consult Epson first."
Comment

Designer
Risa Iwamatsu

Designer
Aya Kashio
Kashio Aya
The interior design is themed around the pristine natural beauty of Shinshu, the birthplace of Epson. A key feature is the organic space created by layering materials such as wood and glass, while also showcasing Epson's technology—for example, sublimation transfer printing on the curtains and UV printing on the area signage. These elements are strategically placed throughout the space to encourage conversation with visitors and spark business opportunities.
Furthermore, because this space serves as both a showroom and an office, we paid particular attention to the design of "distance." We aimed to create a space where natural interaction could occur while maintaining a comfortable distance, by considering the line of sight so that both visitors and employees working intensively could feel comfortable, and by installing benches as buffer zones so that casual conversations and spontaneous communication could occur. This project, in which we engaged in extensive dialogue, even delving into operational aspects, was an experience worthy of being called a "collaboration," transcending the boundaries of client and contractor. We hope that this place will become a bridge connecting Epson and its customers, and that many businesses will be born from here.
Regarding this matter
Contact Us
For inquiries regarding this case, please use the inquiry form below.
Designer
Sachi Nishida