An office at the forefront of designing how we work.
Welcome to ITOKI DESIGN HOUSE TOKYO (formerly ITOKI TOKYO XORK).
More than just a showroom, this is ITOKI's head office where you can observe employees at work up close.
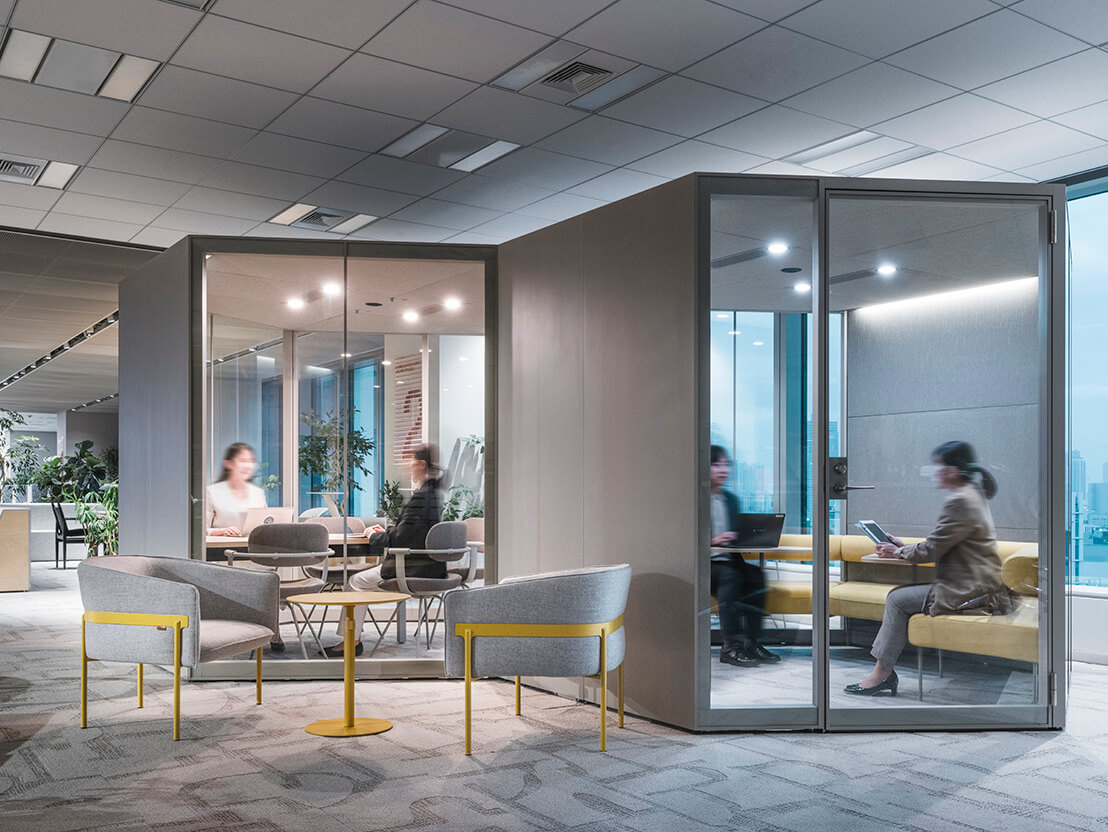
Designed as an office that brings new ways of working to life, it is a cutting-edge space where employees themselves put these ideas into practice and share them with visitors. A place where you can experience new technologies, products, and ways of working all at once.
Come experience something you can only find here at ITOKI DESIGN HOUSE TOKYO (formerly ITOKI TOKYO XORK). We look forward to welcoming you.





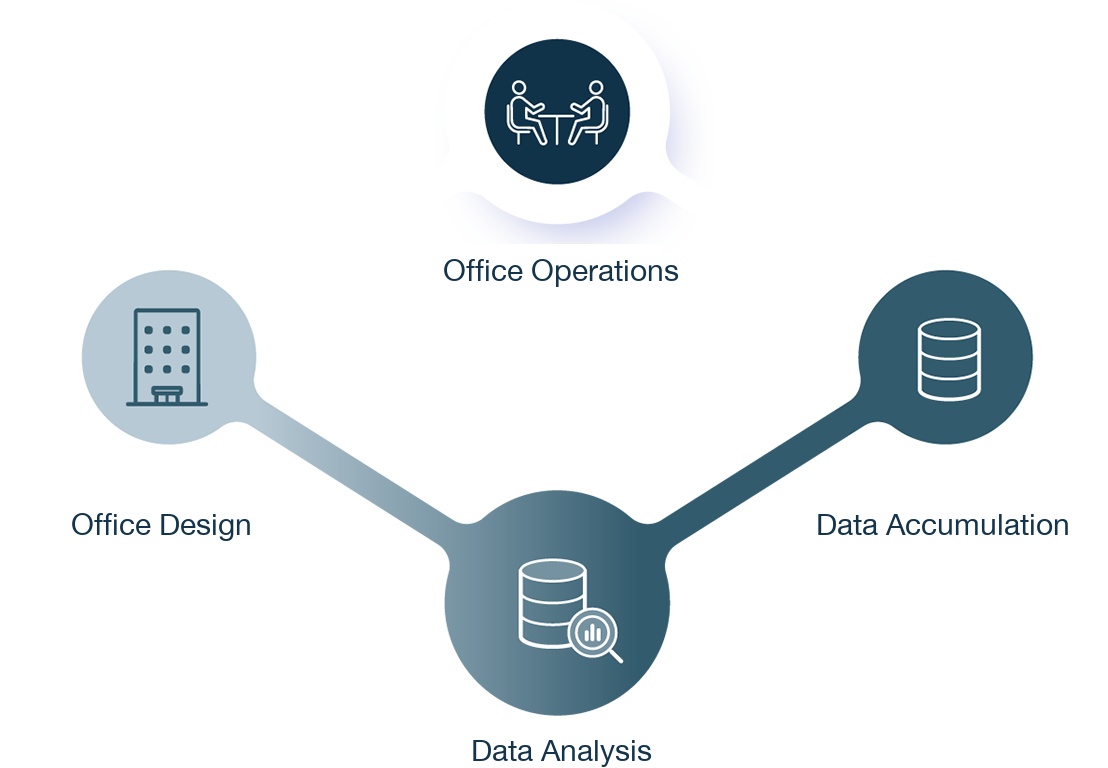
The ideal office evolves with the times and circumstances. As an office creator, ITOKI uses ITOKI DESIGN HOUSE TOKYO as a living laboratory, constantly reviewing and refining its spaces and operations. Data gathered from daily use, such as meeting room utilization, informs the best possible approach with each renovation. Here, you can witness the unique optimization that only ITOKI can achieve: the synergy between the spatial design team's focus on comfort and the functionality driven by the ICT, visual, and audio teams. The continuously evolving environment also has a direct impact on employee comfort and engagement, making it highly effective from a human capital management perspective. We also invite you to take away practical insights into people-centered office design, another distinctive feature you will not find anywhere else.
We accumulate data from daily operations, such as meeting room utilization rates, and use this data to create the best possible design during renovations. You can see the unique optimization that only Itoki can achieve, created by the synergy between the "comfort" provided by the spatial design team and the functionality provided by the ICT, video, and audio teams.
Furthermore, the continuously updated environment directly impacts employee comfort and engagement, thus having a significant effect from the perspective of "human capital management." The fact that you can take away hints on creating an office environment centered around "people" is another unique feature of this program.
If we never stop evolving, how far beyond our imagination can the office go? Come and feel that vision at ITOKI DESIGN HOUSE TOKYO.

 The benefits of working here.
ITOKI's approach to office design goes far beyond aesthetics.
Offices built with a deep commitment to people deliver a truly remarkable impact.





*1 2022 vs. 2023 (year-on-year)
*2 Comparison of the Leesman Survey results from 2017 (before relocation) to June 2022 (relocated in 2019, renovated in 2022)



Here is an introduction to the spaces that make up ITOKI DESIGN HOUSE TOKYO.
During your tour, our staff will be happy to guide you through any area you would like to see, so please do not hesitate to let us know.
Entrance (Reception)



Office area
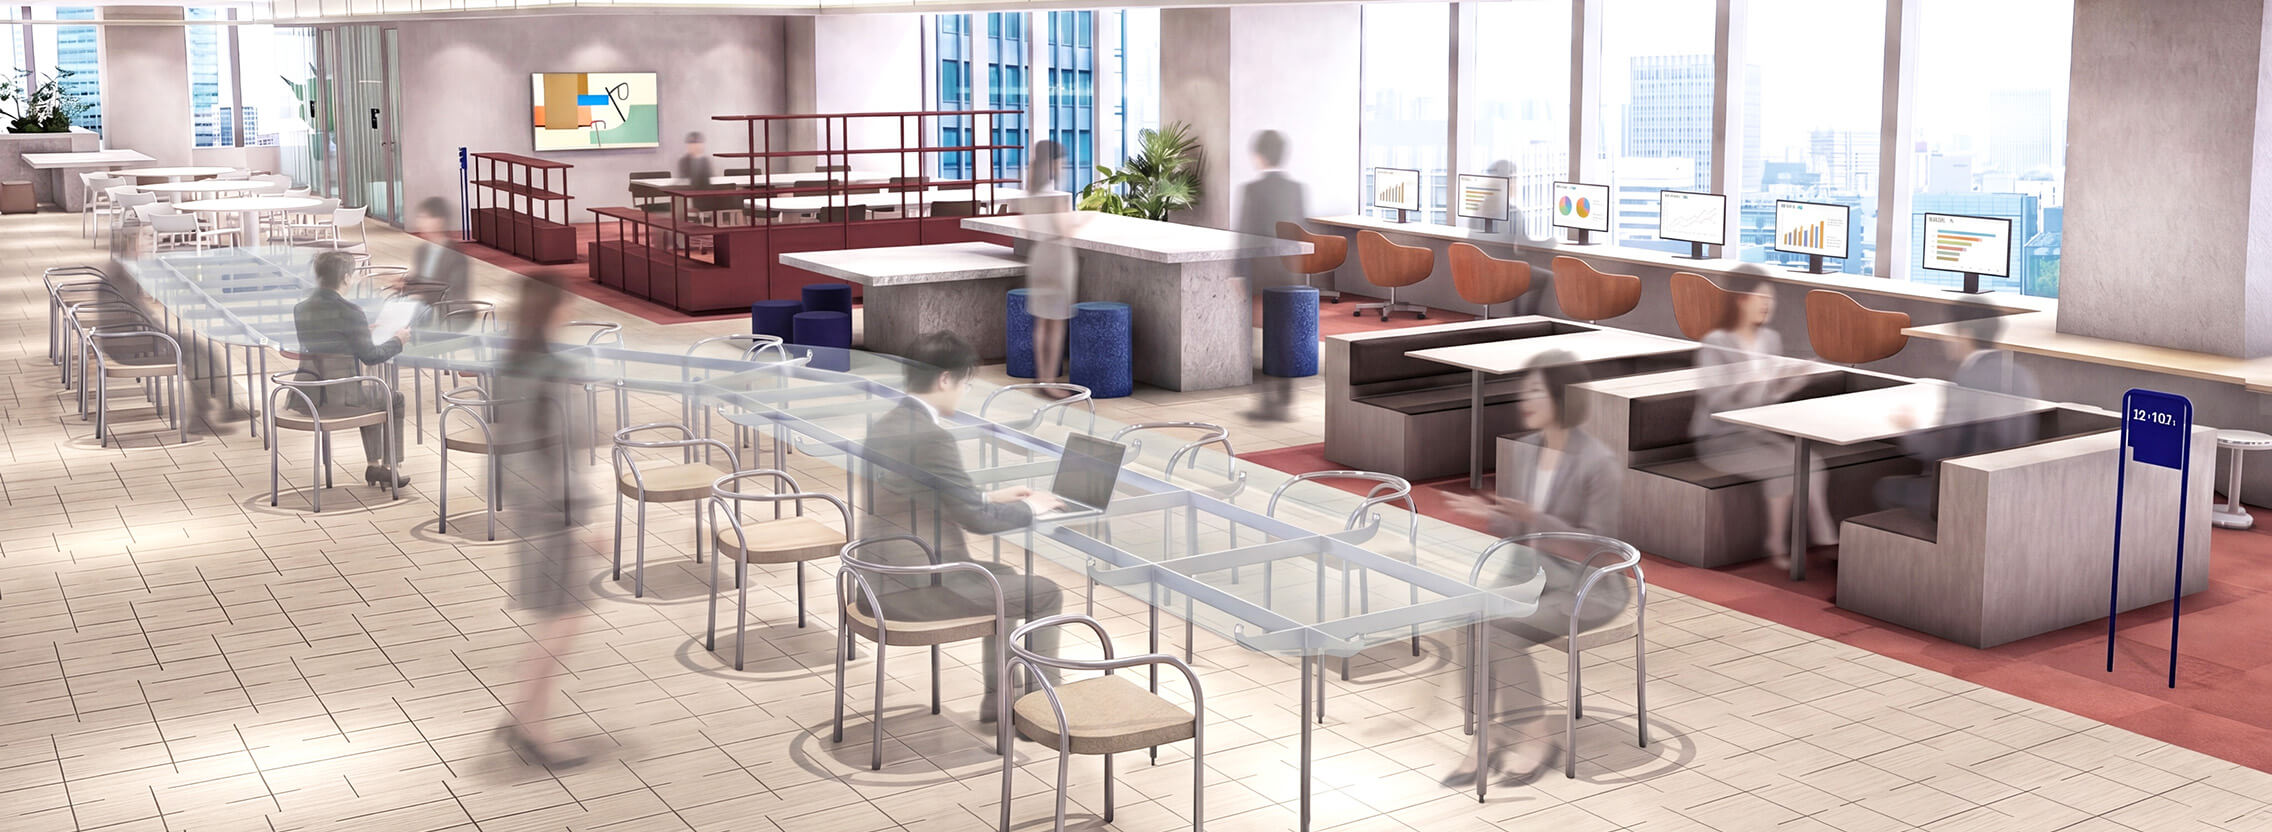
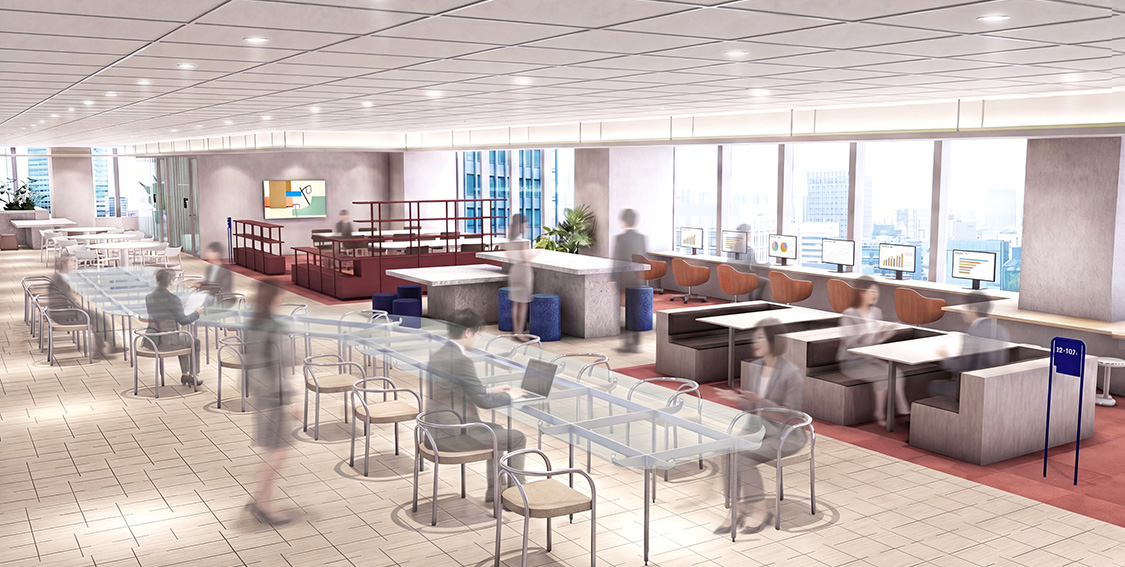





Meeting and Conference Space


Multipurpose Communication Area


Library

Cafe Space


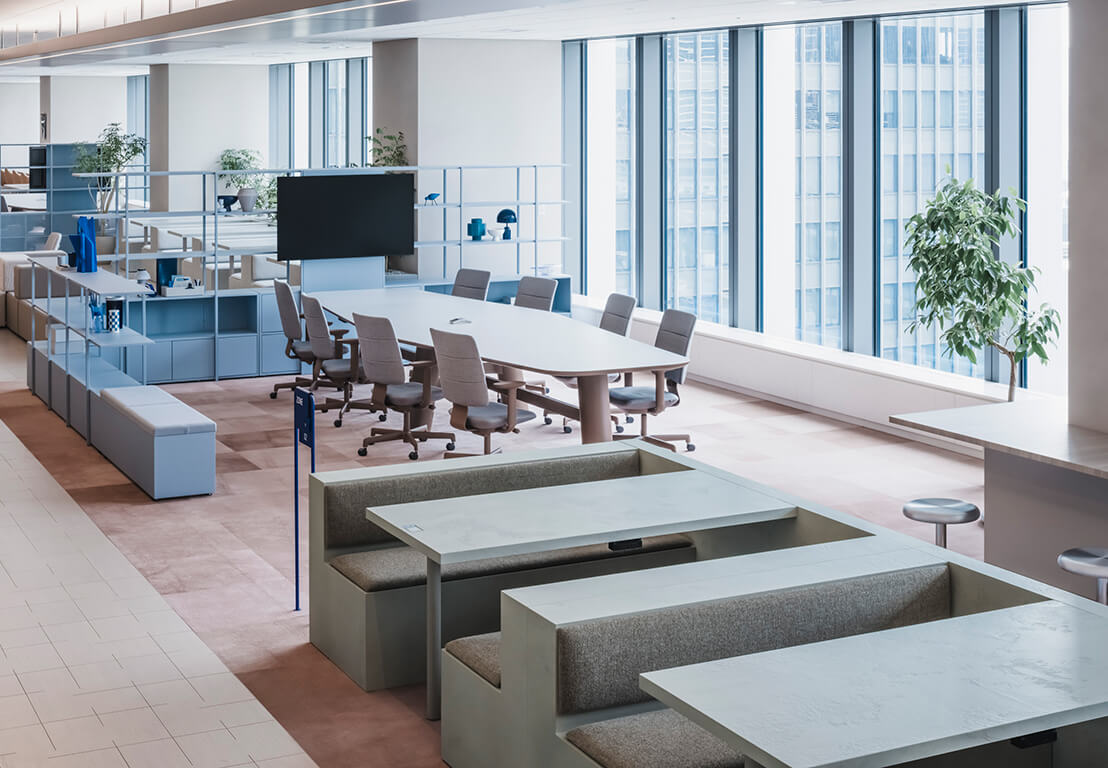
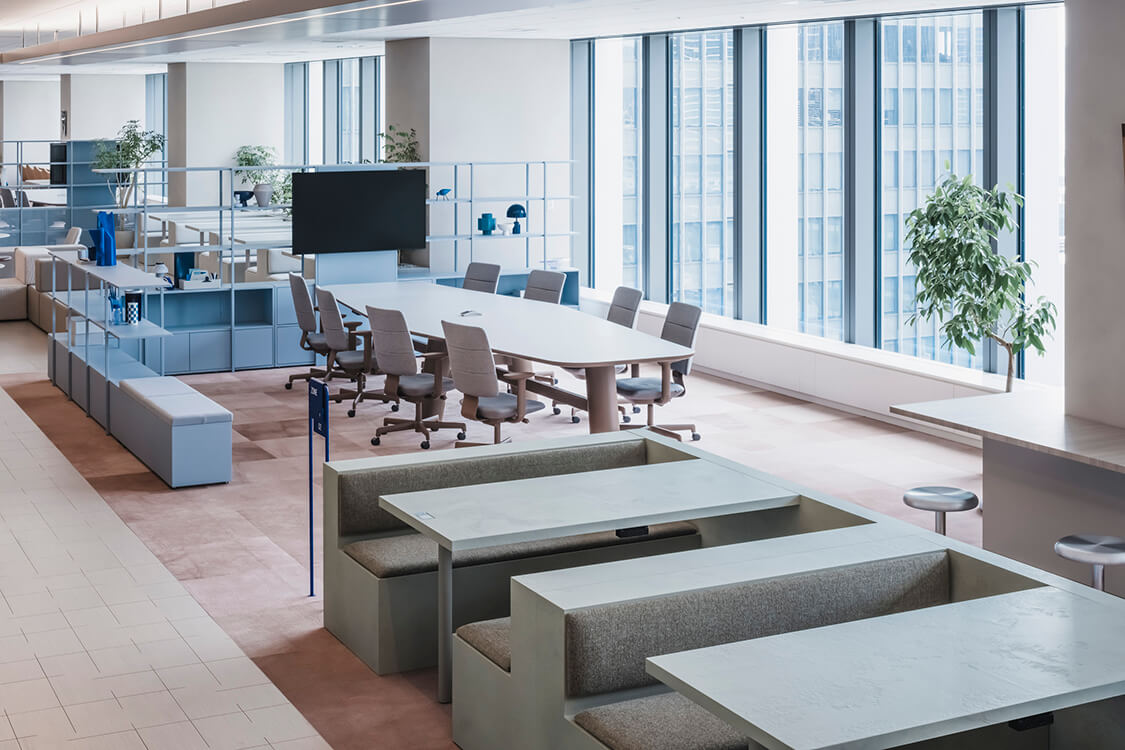
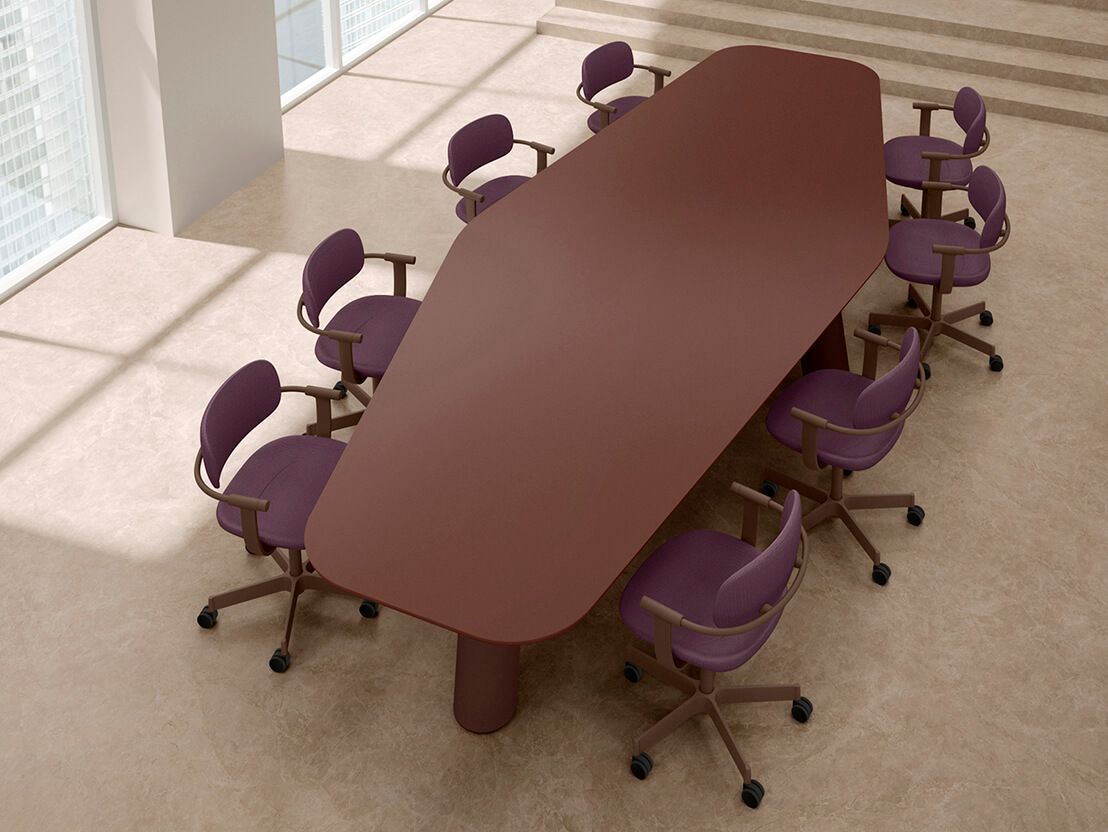
One of its highlights is that it functions as a product showroom, where you can experience the latest lineup firsthand.
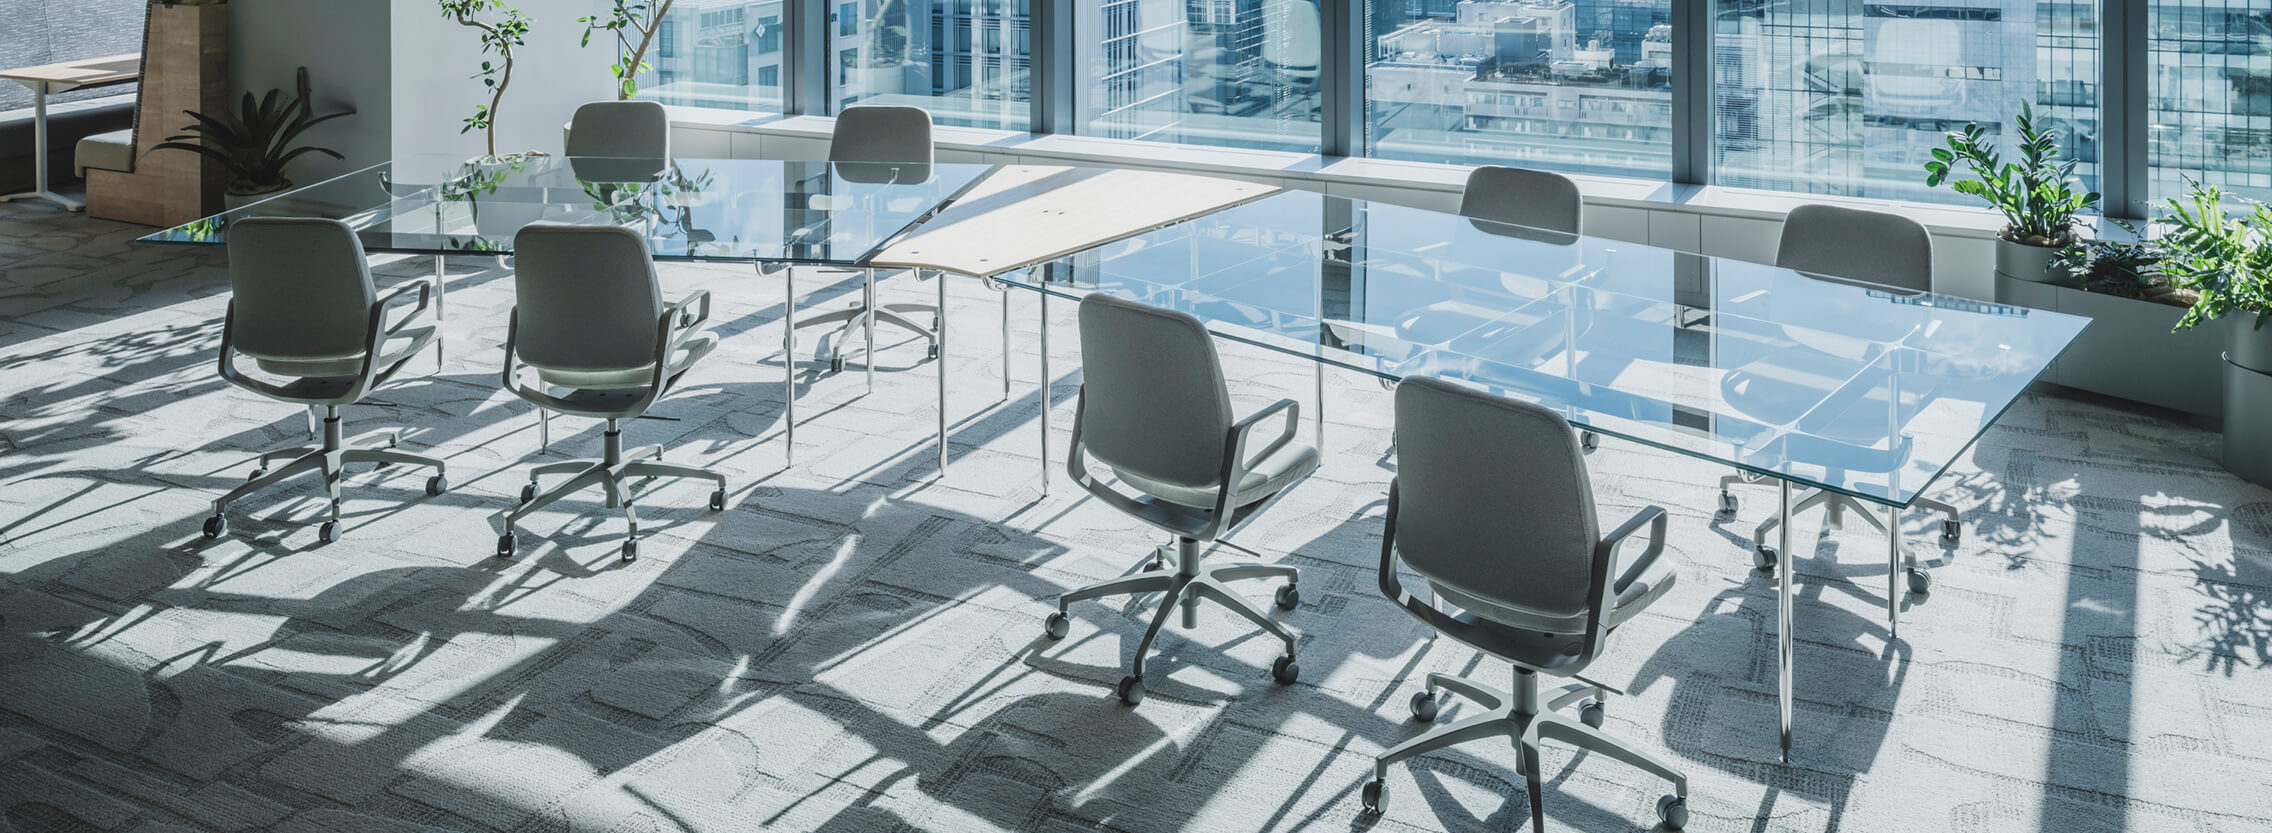
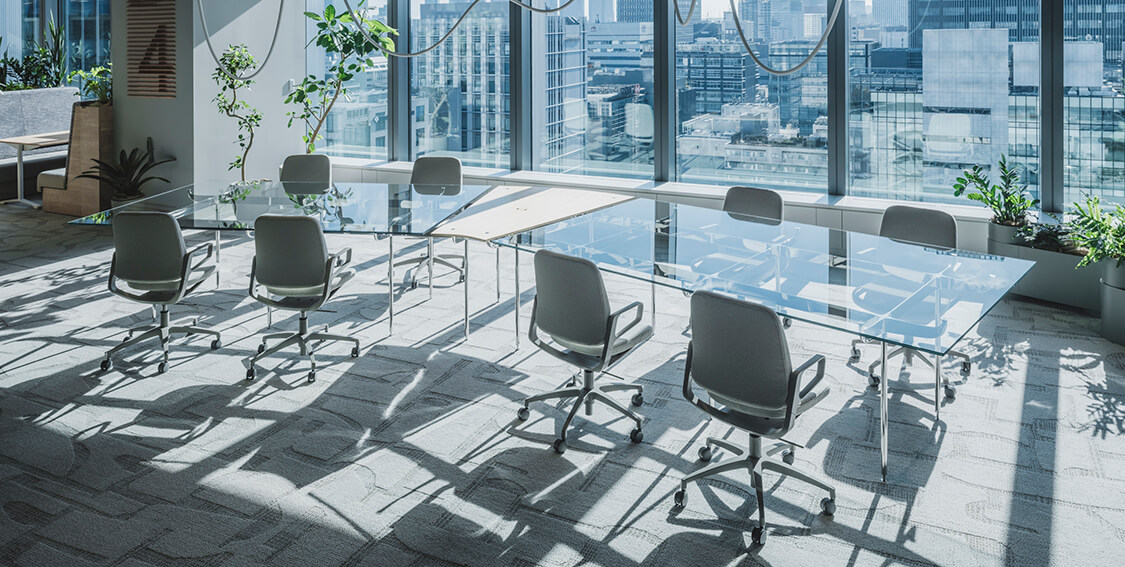
From furniture such as chairs, desks, and storage solutions to popular acoustic products and booths, everything is available to see and touch up close.
The office
evolves further.
Come experience something you can only find here
at ITOKI DESIGN HOUSE TOKYO .


 Nihonbashi Takashimaya Mitsui Building,
2-5-1 Nihonbashi, Chuo-ku, Tokyo

 Directly connected to Nihonbashi Station on the Tokyo Metro Ginza Line and Tozai Line (Takashimaya-side ticket gate)
Directly connected to Nihonbashi Station on the Toei Asakusa Line
A 5-minute walk from JR Tokyo Station
How to Visit
-
①Please enter through the building entrance on the 1st floor or B1 level. Take the elevator to the office lobby on the 9th floor.
-
②From the office lobby on the 9th floor, please take the low-rise elevator to the 11th floor.
-
③A reception terminal is located at the entrance of ITOKI DESIGN HOUSE TOKYO on the 11th floor.
Please have your pre-issued QR code ready when checking in.