
 The 39th Nikkei New Office Awards: New Office Promotion Award, Hokkaido Bureau of Economy, Trade and Industry Director's Award
HBA Co., Ltd. Head Office



| address | Sapporo City, Hokkaido |
|---|---|
| Completion date |
November 2025 |
| scale | 750㎡ |
| Number of residents | 500 people |
| Main construction details | Layout design, interior design, furniture, AV/ICT, graphic design, landscaping planning, project management |
- The above information is at the time of completion.
Bringing out employees' desire to work and continue working
A co-creation office designed to enhance brand value.
With the theme of creating an office where employees want to work and continue working, the company worked together as a team to solve organizational challenges, creating a comfortable working environment that employees can be proud of.
Waiting lounge
Waiting lounge
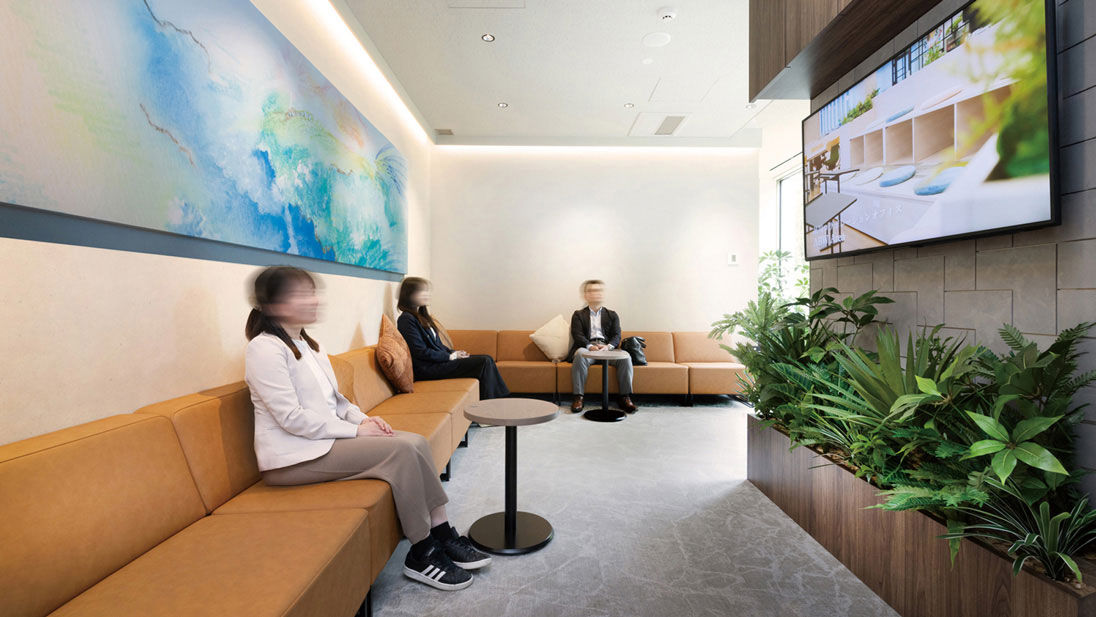
壁面の大画面モニターに企業紹介の動画などを投影。
来訪者は待ち時間をストレスなく過ごすことができる。
Waiting lounge
Waiting lounge
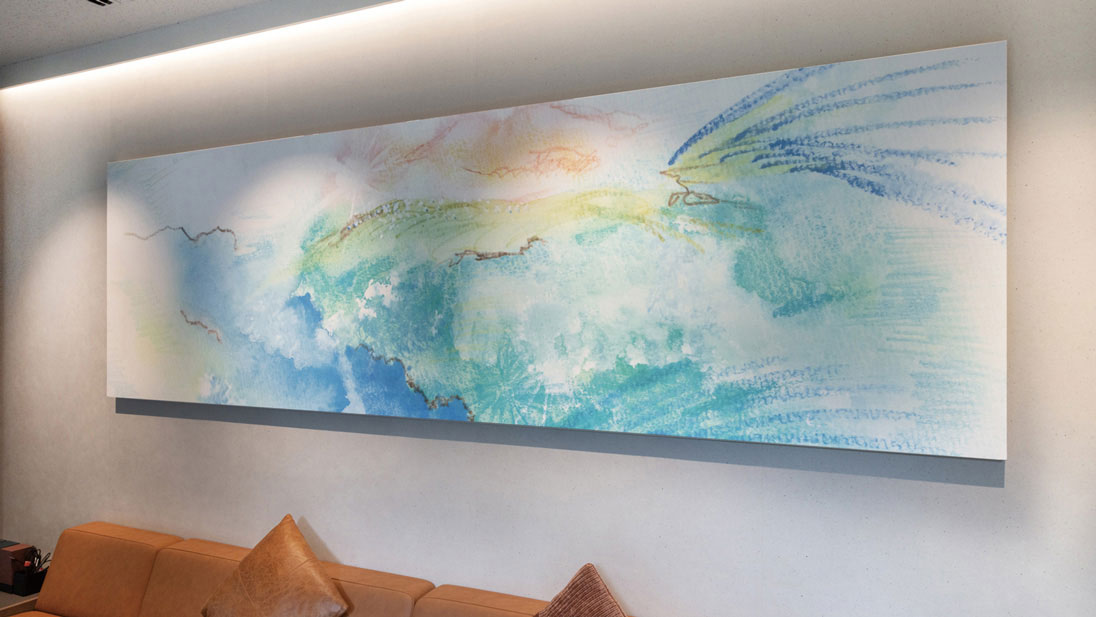
ラウンジには上士幌町の自然から生まれたデザインアートパネルを展示。
心地よい空間を出現させた。
Waiting lounge
Waiting lounge
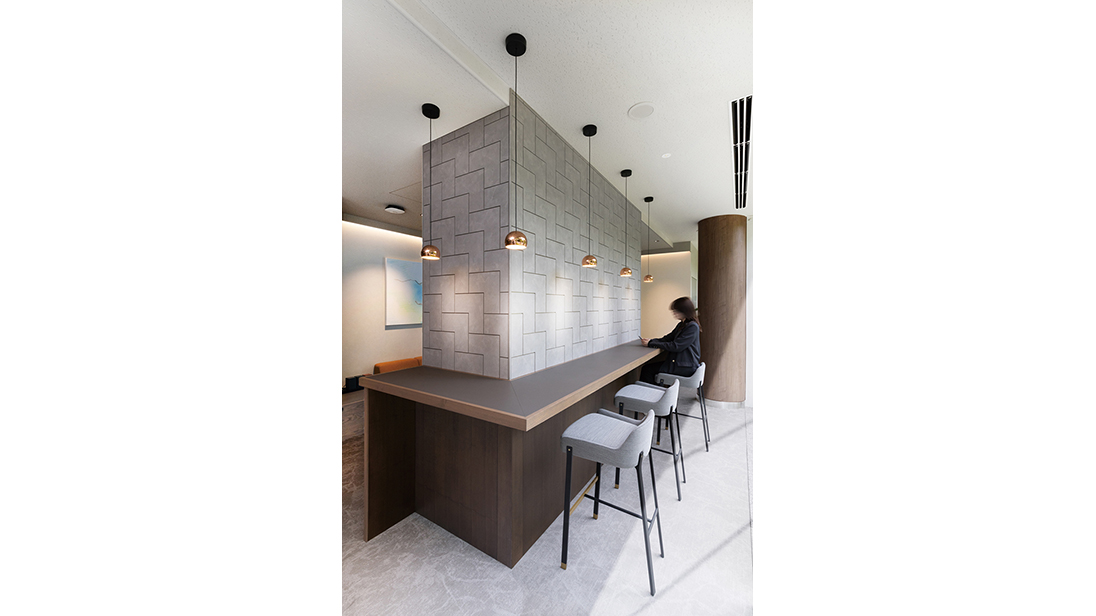
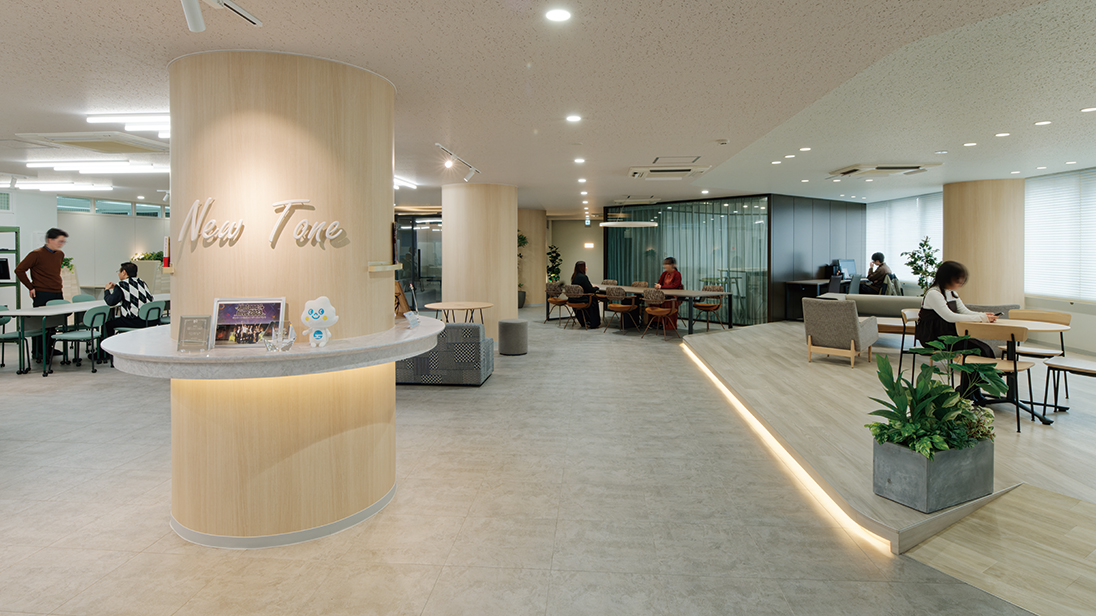
エントランス正面には建物の構造壁を有効活用し、北海道産木材「HOKKAIDO WOOD」の待合カウンターを造作。
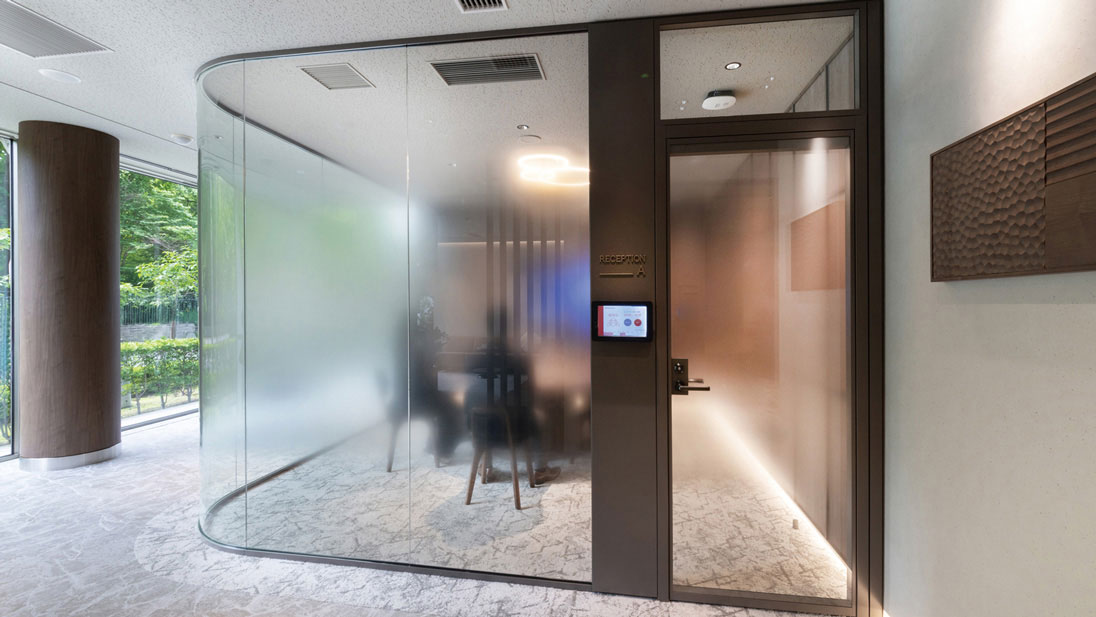
Visitor area
Visitor area
HBAの伝統とIT企業の先進性が融合する来客エリア。
重厚感あるウォールナット材のインテリアがラグジュアリーな印象を与える。
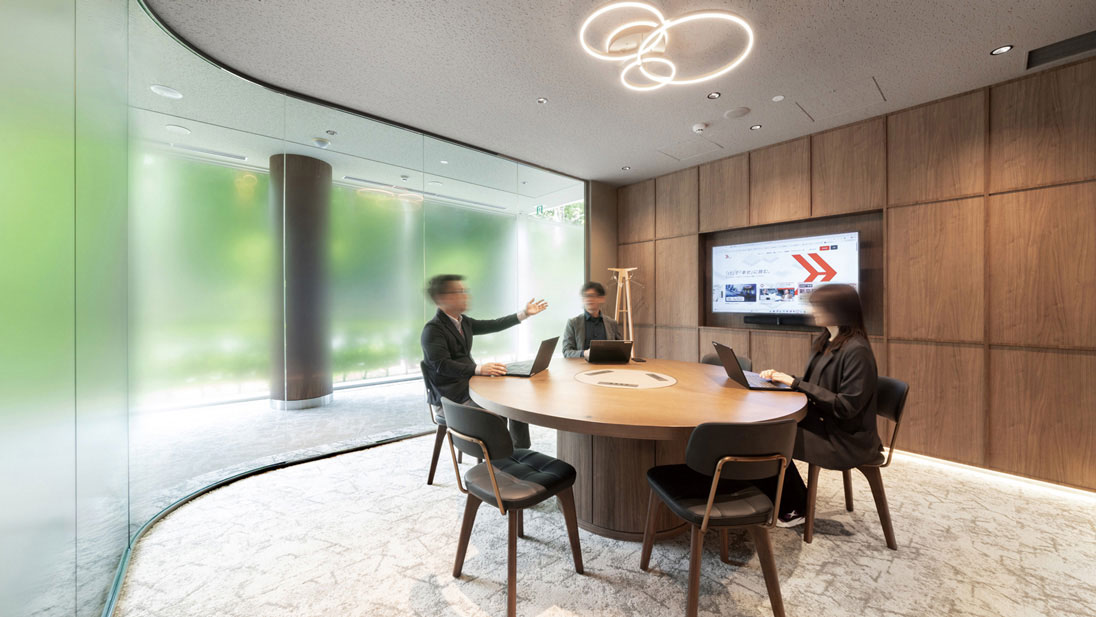
Visitor area
Visitor area
重厚感あるウォールナット材のインテリアがラグジュアリーな印象を与える。
レセプションルームには無線のWeb会議システムを構築し、顧客へのスマートなプレゼンテーションを可能にした。
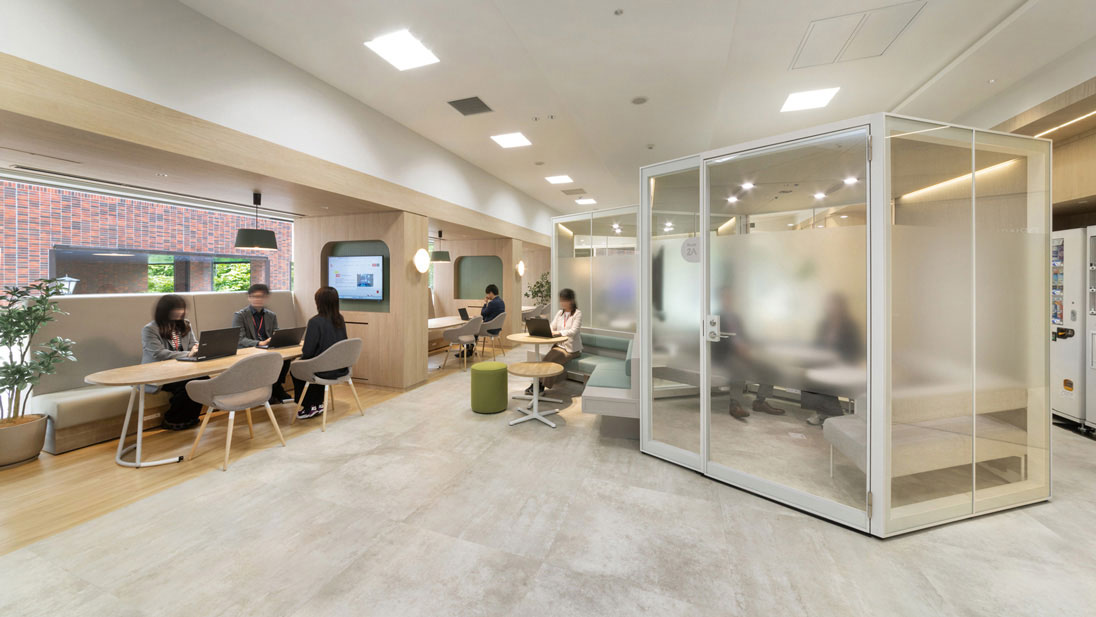
Internal meeting area
Internal meeting area

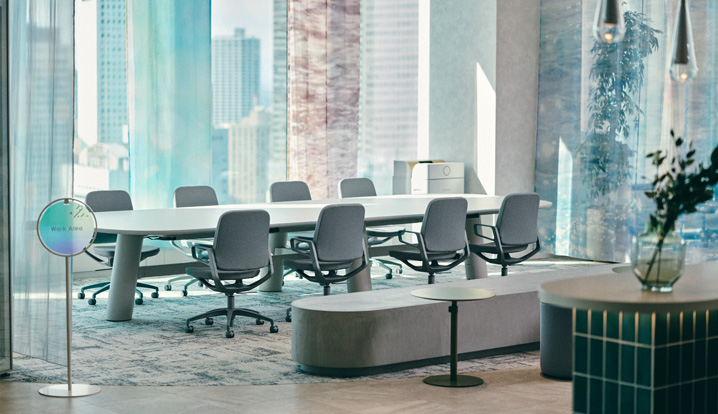
天井の高い中央スペースにはクローズドブースとオープンミーティング席を配置。
窓側のミーティングコーナーは下がり天井を生かし、籠り感を演出した。
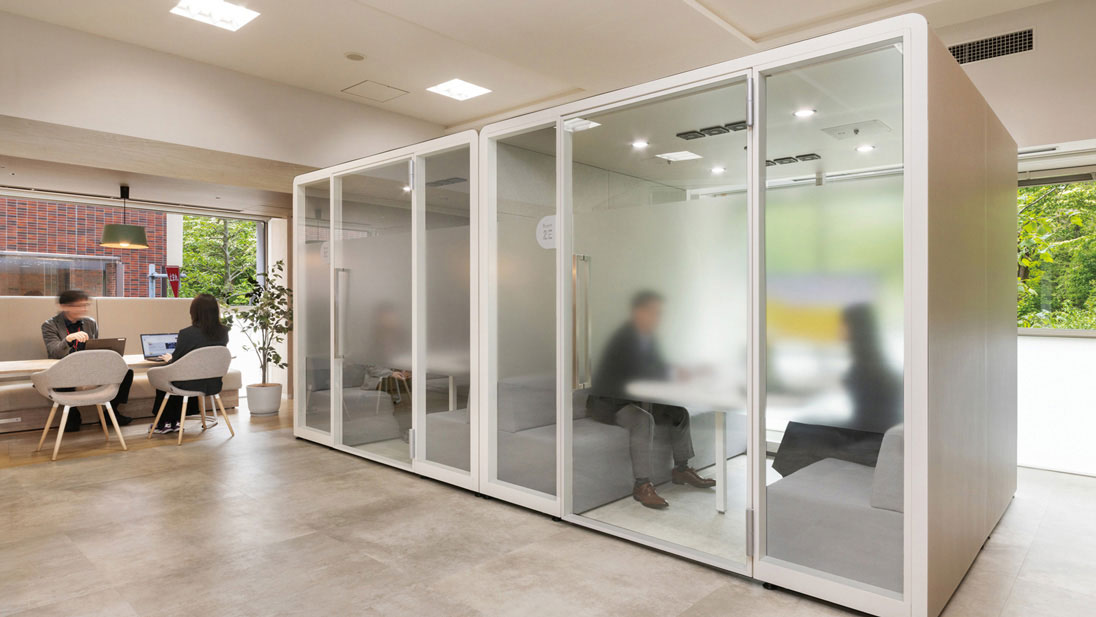
Internal meeting area
Internal meeting area
天井の高い中央スペースにはクローズドブースとオープンミーティング席を配置。
窓側のミーティングコーナーは下がり天井を生かし、籠り感を演出した。
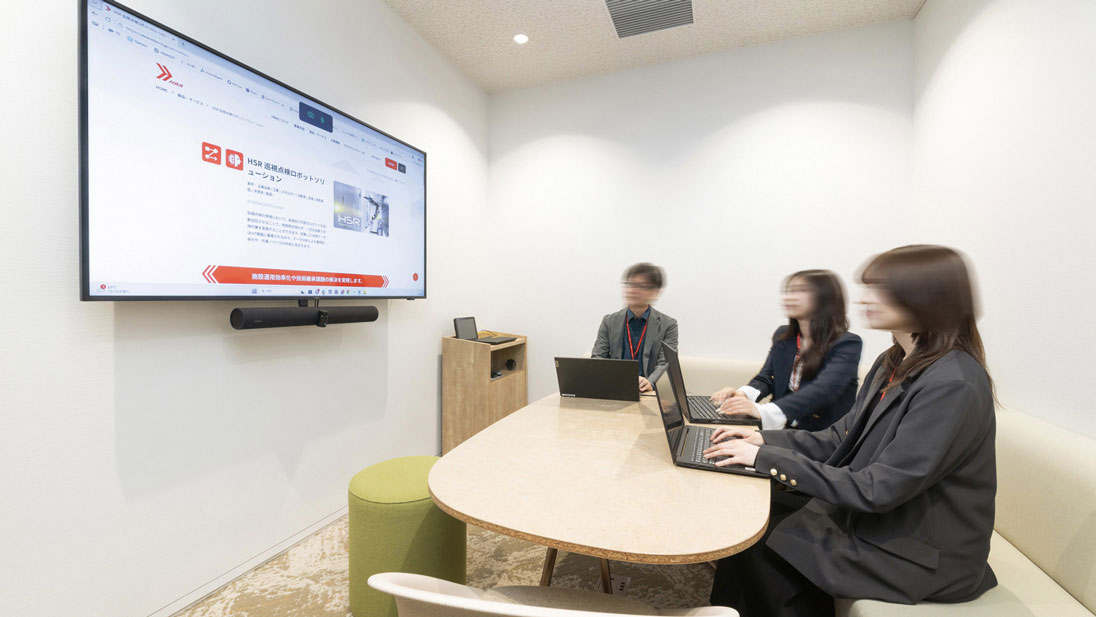
Internal meeting area
Internal meeting area
人数や目的に合わせて使い分けできる、さまざまなタイプの会議室を配置。
Web会議システムを構築して機能性を高めた。
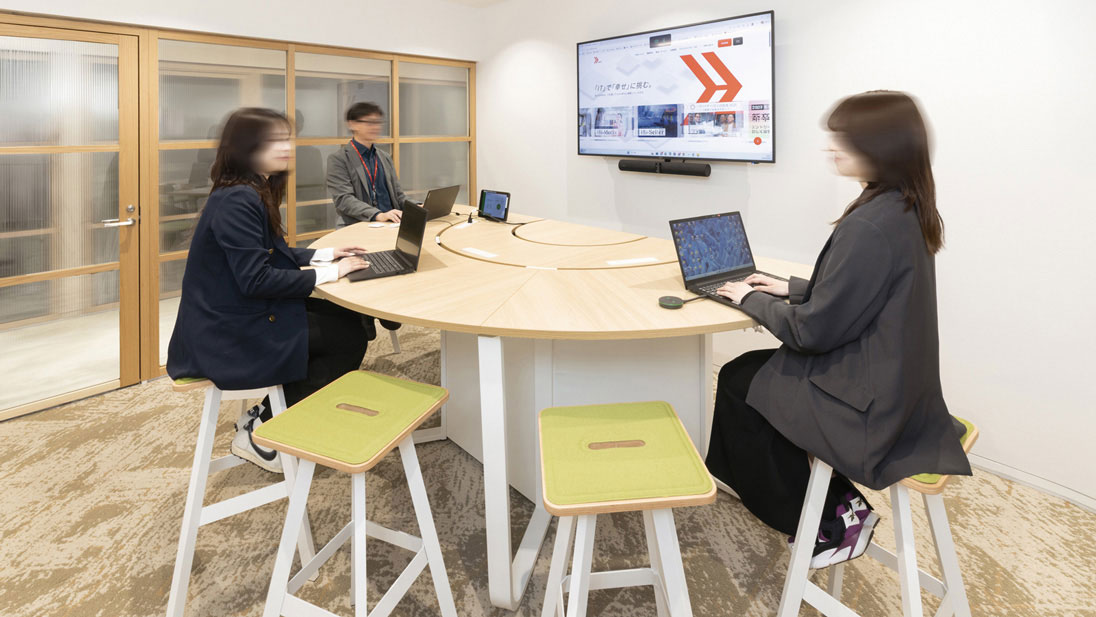
Internal meeting area
Internal meeting area
人数や目的に合わせて使い分けできる、さまざまなタイプの会議室を配置。
Web会議システムを構築して機能性を高めた。通路に面した間仕切はすりガラスに。
室内のプライバシーと彩光を両立している。
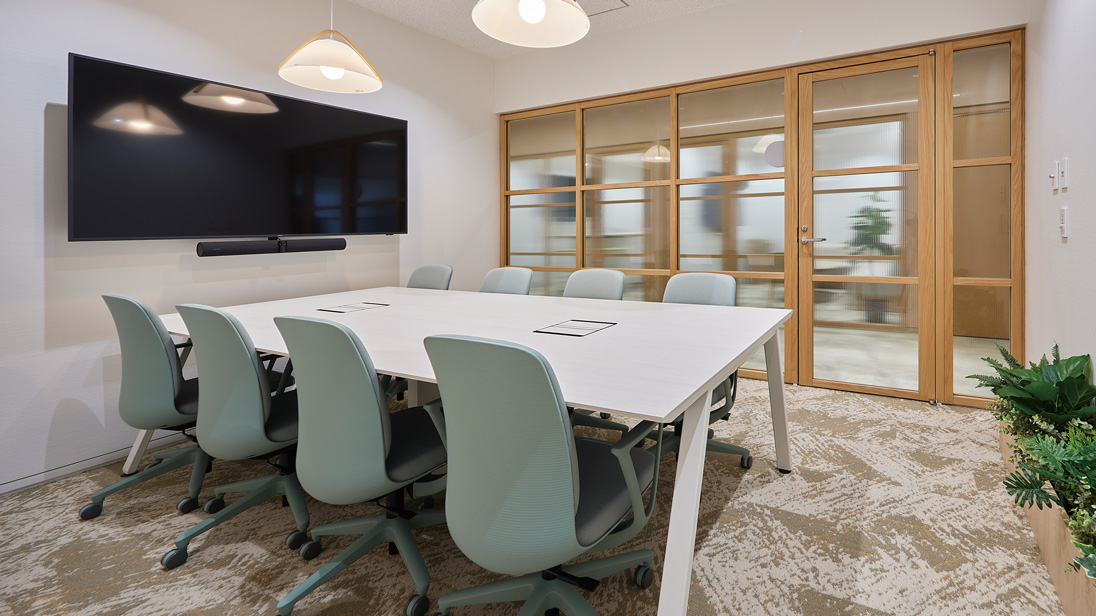
Internal meeting area
Internal meeting area
人数や目的に合わせて使い分けできる、さまざまなタイプの会議室を配置。
Web会議システムを構築して機能性を高めた。通路に面した間仕切はすりガラスに。
室内のプライバシーと彩光を両立している。
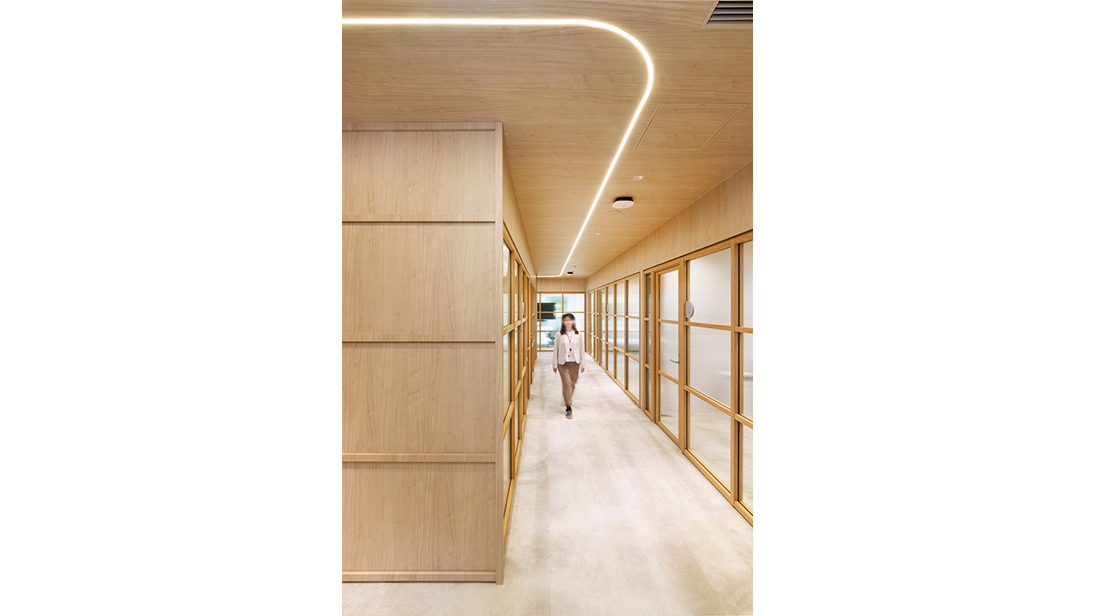
Internal meeting area
Internal meeting area
明るい木目をベースにしたホームライクな空間。
「One Line」をキーワードにデザインした照明や室名サインで、社員のつながり・一体感を表現。

Co-creation space “SYNORA”
Co-creation space “SYNORA”
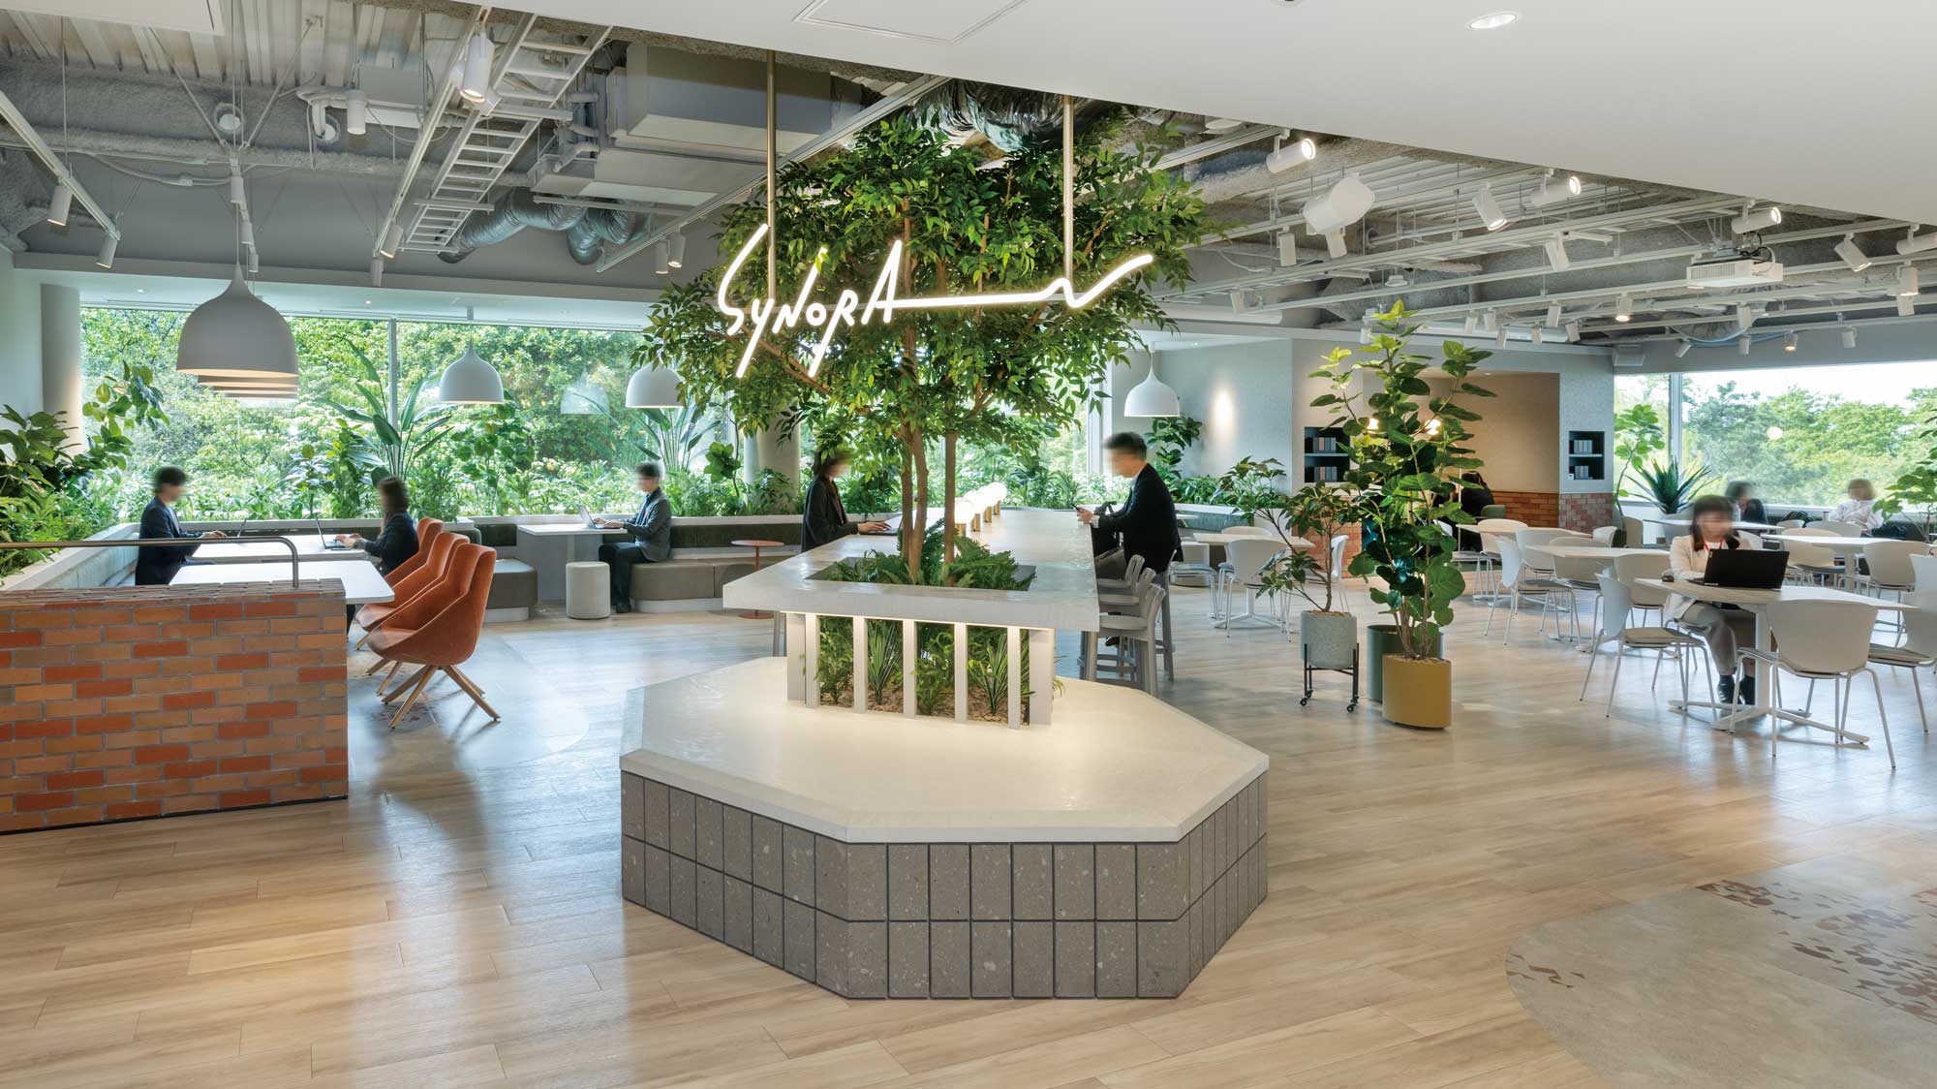
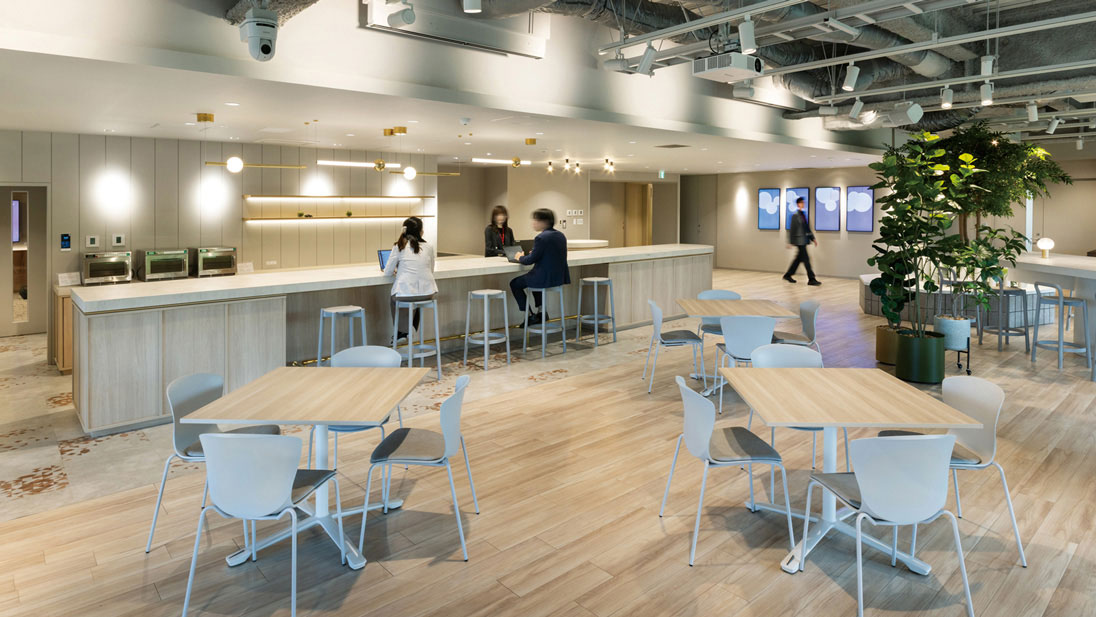
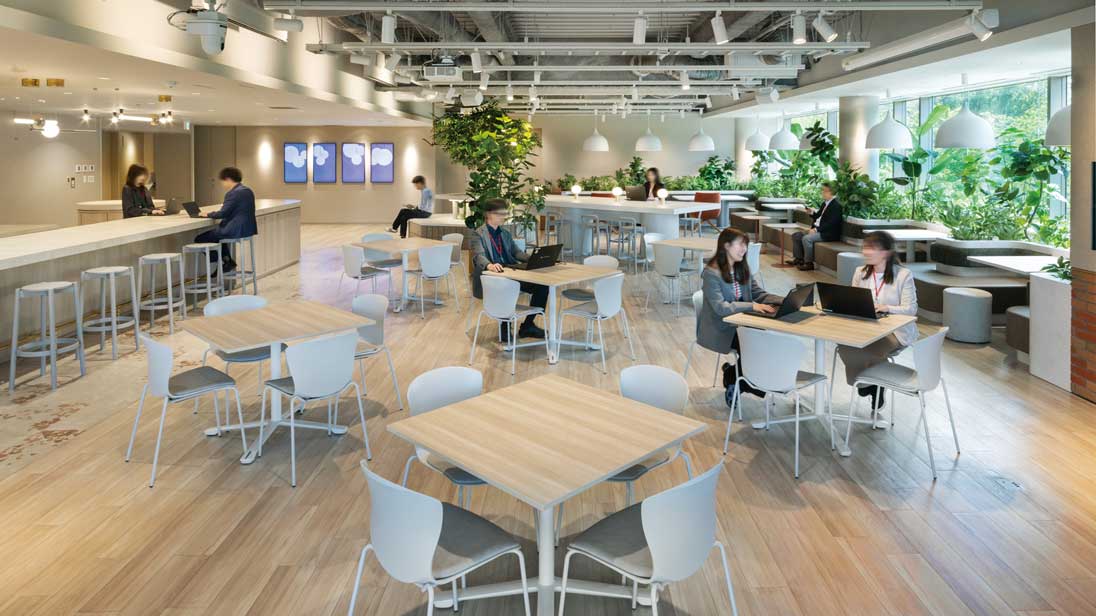
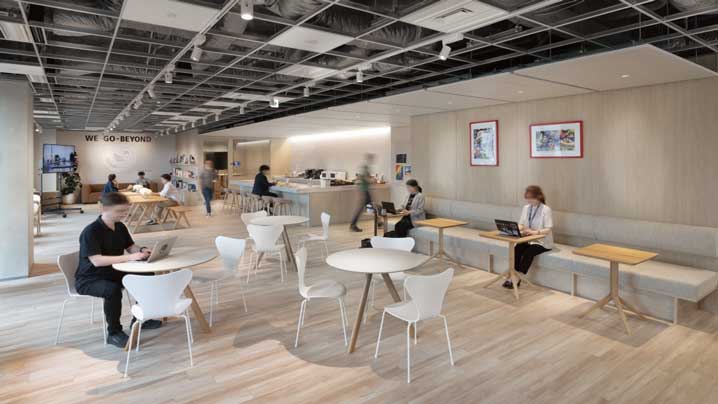
多様な席とパントリー、コーヒーマシンを備えた居心地のよい社員の居場所であり、社内のチームビルディングや産学のイベントなど、広く活用されている。バイオフィリックと地域の素材をふんだんに採用したデザインで、自然との調和・北海道らしさを体現した。
Co-creation space “SYNORA”
Co-creation space “SYNORA”
多様な席とパントリー、コーヒーマシンを備えた居心地のよい社員の居場所であり、社内のチームビルディングや産学のイベントなど、広く活用されている。バイオフィリックと地域の素材をふんだんに採用したデザインで、自然との調和・北海道らしさを体現した。
Co-creation space “SYNORA”
Co-creation space “SYNORA”
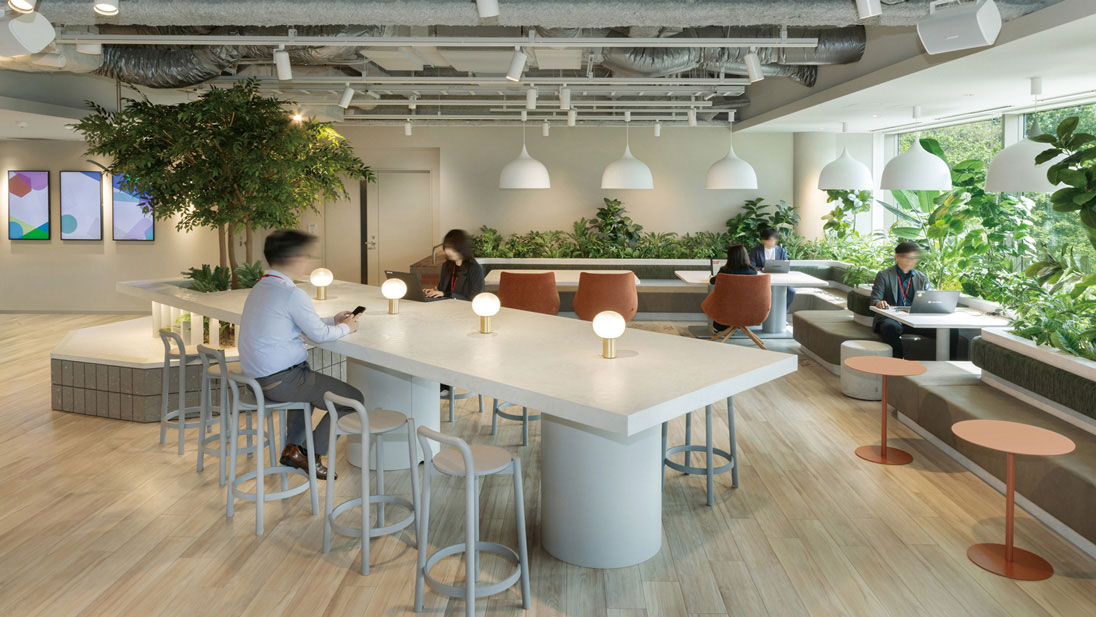
緑豊かな外部環境との連続性を意識した居心地のよい空間。
出入り口には4面のサイネージを設置。季節や時間に合わせたオリジナルのデジタルアートを投影する。
Co-creation space “SYNORA”
Co-creation space “SYNORA”
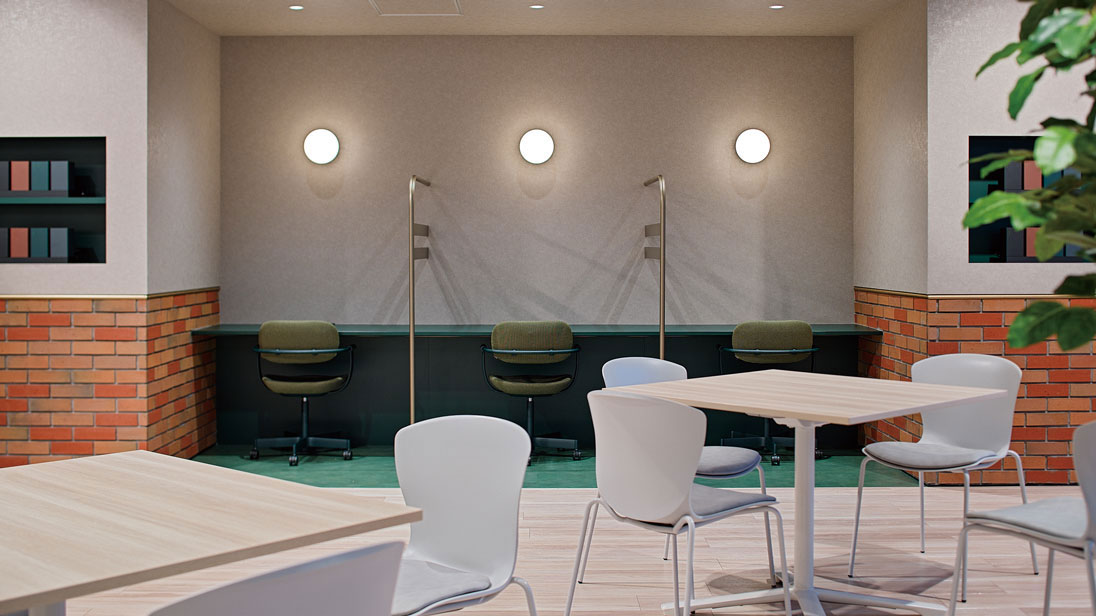
多様な席とパントリー、コーヒーマシンを備えた居心地のよい社員の居場所であり、社内のチームビルディングや産学のイベントなど、広く活用されている。バイオフィリックと地域の素材をふんだんに採用したデザインで、自然との調和・北海道らしさを体現した。
Co-creation space “SYNORA”
Co-creation space “SYNORA”
多様な席とパントリー、コーヒーマシンを備えた居心地のよい社員の居場所であり、社内のチームビルディングや産学のイベントなど、広く活用されている。バイオフィリックと地域の素材をふんだんに採用したデザインで、自然との調和・北海道らしさを体現した。
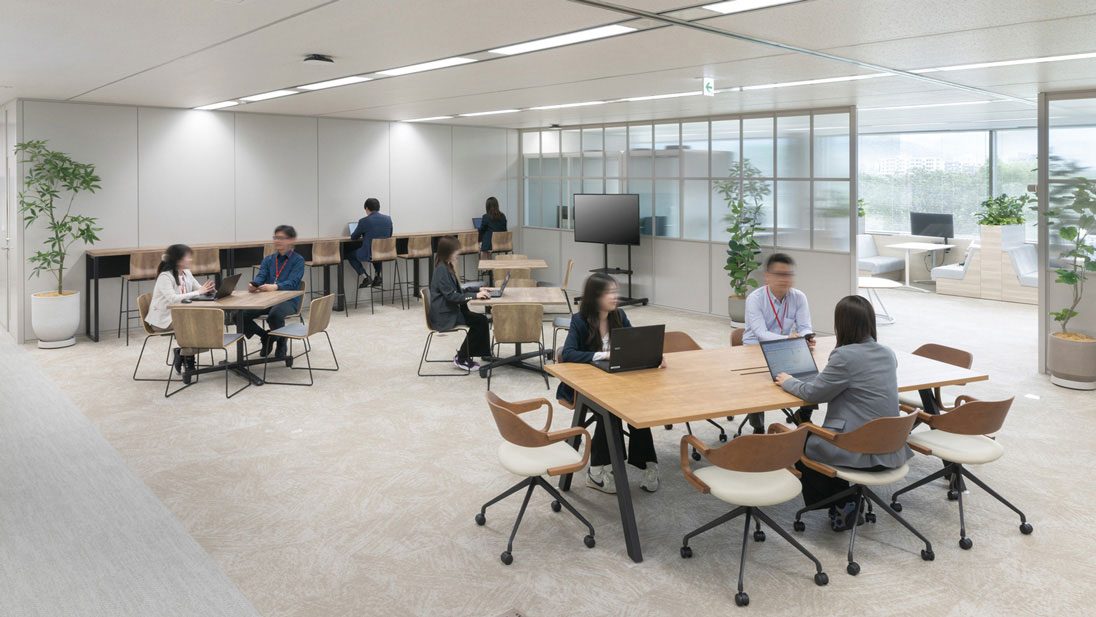

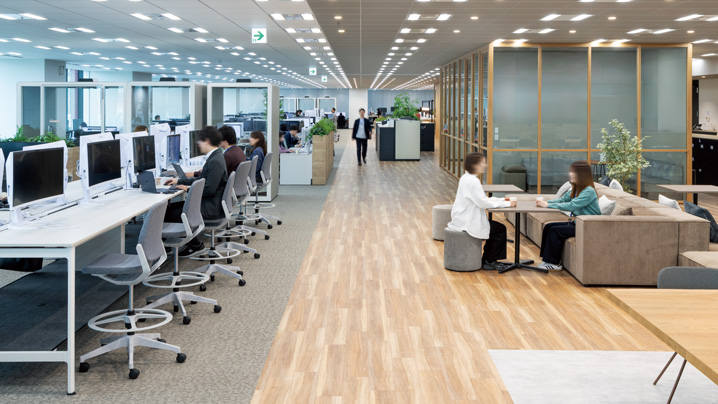
Office area
Office area
フリーエリアは個室をスピーディにつくれるように、あらかじめ、床・天井に間仕切設置のガイドラインをデザイン。
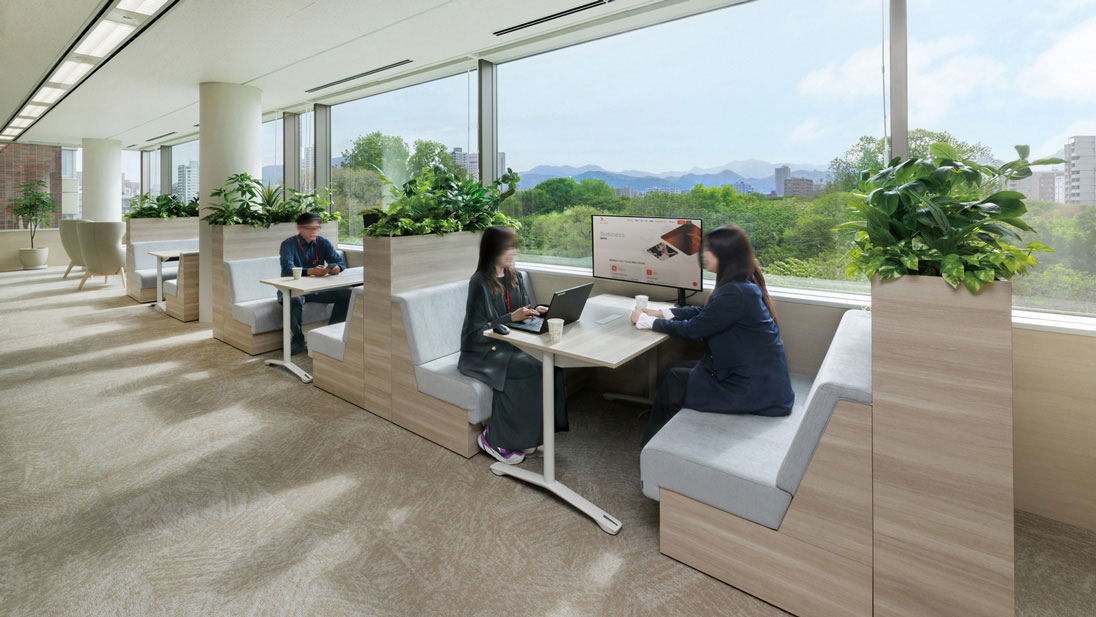
Office area
Office area
執務中のクイックな打合せが可能な窓際のボックス席。
他拠点の社員にも人気がある。
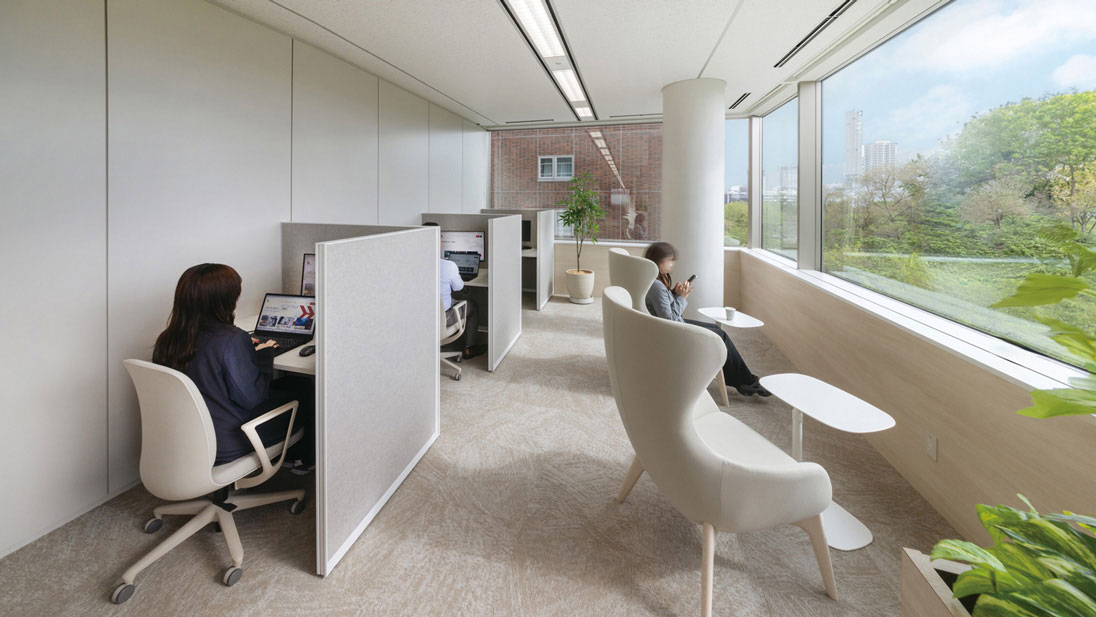
Office area
Office area
個人作業に適したソロワークスペース。
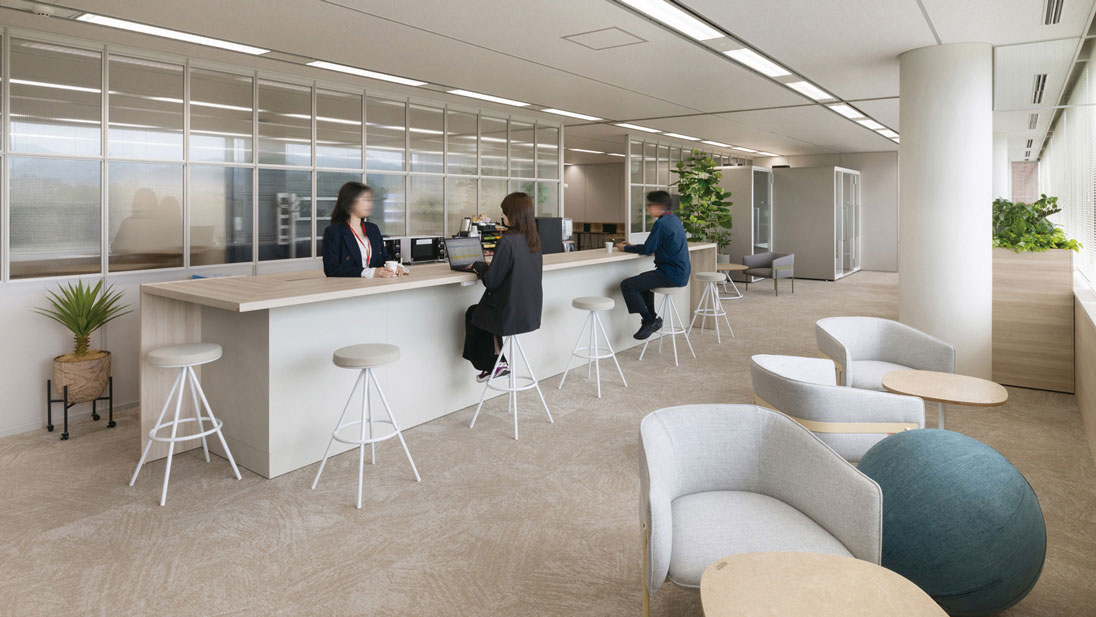
Office area
Office area
執務フロアに設定したリフレッシュエリア。
窓からの光と植物園の緑が調和する。
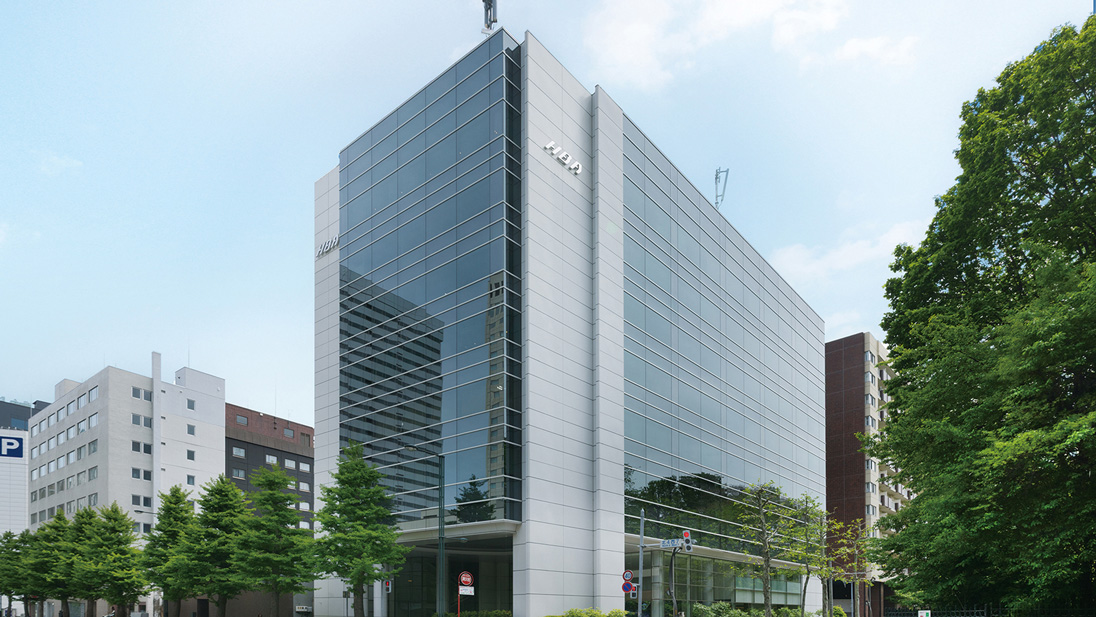
Exterior
Exterior
北海道大学植物園に隣接するHBA本社。
『「IT」で「幸せ」に挑む。』をスローガンに、質の高いITサービスを提供している。
User's Voice
HBA Corporation
Ms. Shuko Minagawa, Facility Management Office, Corporate Planning Division
Following the Shinagawa and Sosei offices, this project marked a significant transformation of our headquarters, and we were seeking a new approach to ensure the return on our human resource investment. While it was our first time involving a professional spatial design company, they delivered a quality far exceeding our expectations, from spatial design to construction schedules, inter-contractor coordination, and cost control.
This was an employee-participation project, and while we were helped by professional ideas, I think the employees realized that "if you speak up, you can make a difference." Personally, I realized that changing the environment can change the employees' mindset.
Our new head office now includes a co-creation space where employees can gather. We will revitalize this space to promote interaction and collaboration among employees, and develop it into a "place of belonging" for our employees.
Comment
Designer
Nozomi Itagaki
Designer
Shiori Sato
Shiori Sato
Designer
Yuki Fukushima
Yuki Fukushima
HBA Co., Ltd. is promoting human resource investment as a key management strategy to achieve its goal of "transitioning to high value-added management," as outlined in its medium-term management plan.
Against the backdrop of challenges such as communication deficiencies due to dispersed locations and the aging of the head office, the company redefined its office not merely as a workspace, but as a management foundation supporting "knowledge integration," "talent acquisition," and "new service creation." The head office has been reborn as a "BASE" (a haven for employees) where all employees, including those on business trips, can gather, connect, and take on challenges with peace of mind.
The space incorporates materials that embody the memory of this land, such as Ebetsu bricks, Hokkaido wood, and Sapporo soft stone. While weaving respect for Hokkaido's climate and culture throughout, it blends the cutting edge of an IT company with warmth, creating a place that fosters employee pride and creativity.
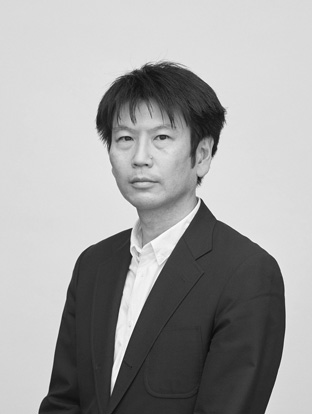
Project Manager
Shintaro Kawai
Shintaro Kawai
In this renovation of the head office, we prioritized dialogue with our client above all else, in order to realize the concept of "BASE - a haven for HBA employees." During a regular meeting, we received the comment from our client that "we look forward to our weekly meetings with the Itoki designers," which was a great encouragement to all the project members.
Based on our relationship of trust with our customers, we have been able to create an environment that fosters connections between people by supporting interaction, learning, and challenges among employees, and we are very pleased to have received the Nikkei New Office Award as an external recognition.
It is a great honor to have been involved in creating a space that embodies HBA's corporate culture and brand values, reflecting their top management's belief that "the source of our competitiveness lies in the power of people."
Regarding this matter
Contact Us
For inquiries regarding this case, please use the inquiry form below.
Designer
Kosuke Hoshi