
iSpace Co., Ltd. Head Office



| address | Chuo-ku, Tokyo |
|---|---|
| Completion date |
March 2026 |
| scale | 1,910㎡ |
| Number of residents | 250 people |
| Main construction details | Layout design, interior design, furniture, project management, construction management, AV/ICT, graphic design |
- The above information is at the time of completion.
As an engine for organizational and business growth
An office that maximizes employee performance
Fifteen years after its founding, the company has rapidly expanded its organization alongside advancements in research and development. In March 2026, it consolidated and relocated its head office. The new office maximizes Advantage of coming to the office, focusing on engagement and retention, fostering a sense of unity among employees that contributes to business growth.
Research and Development Space (R&D)
Research and Development Space (R&D)
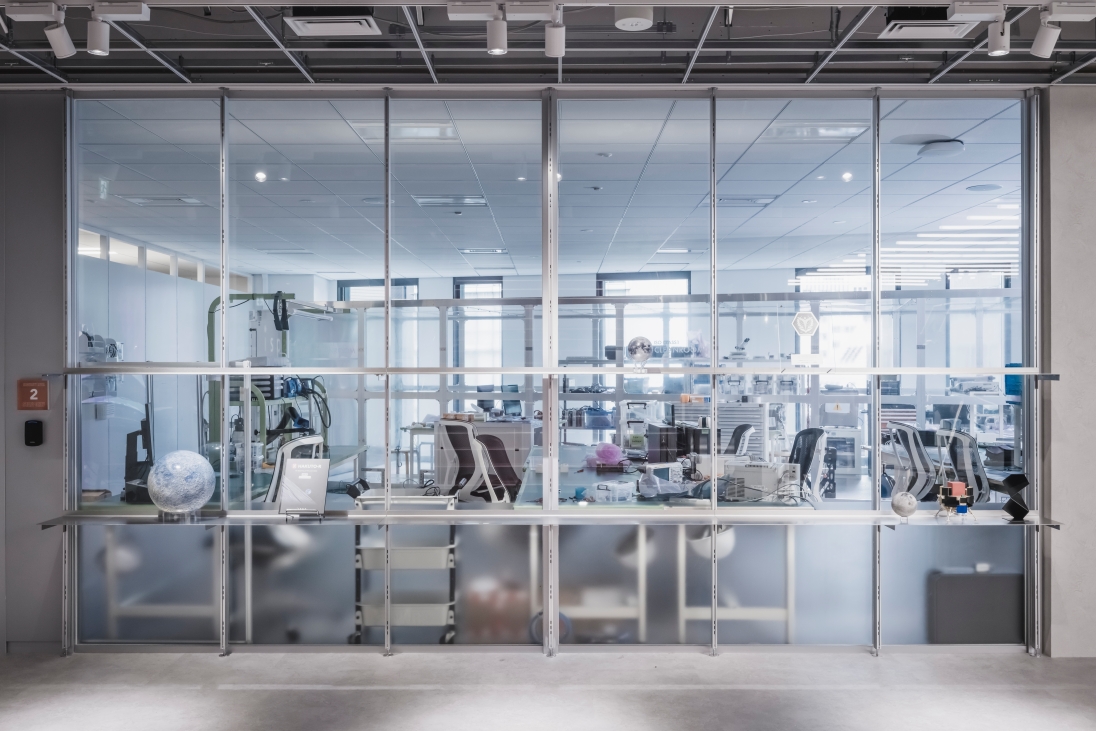

「開発現場を感じられる」をテーマに、ほとんどの個室をガラス張りで設計した。
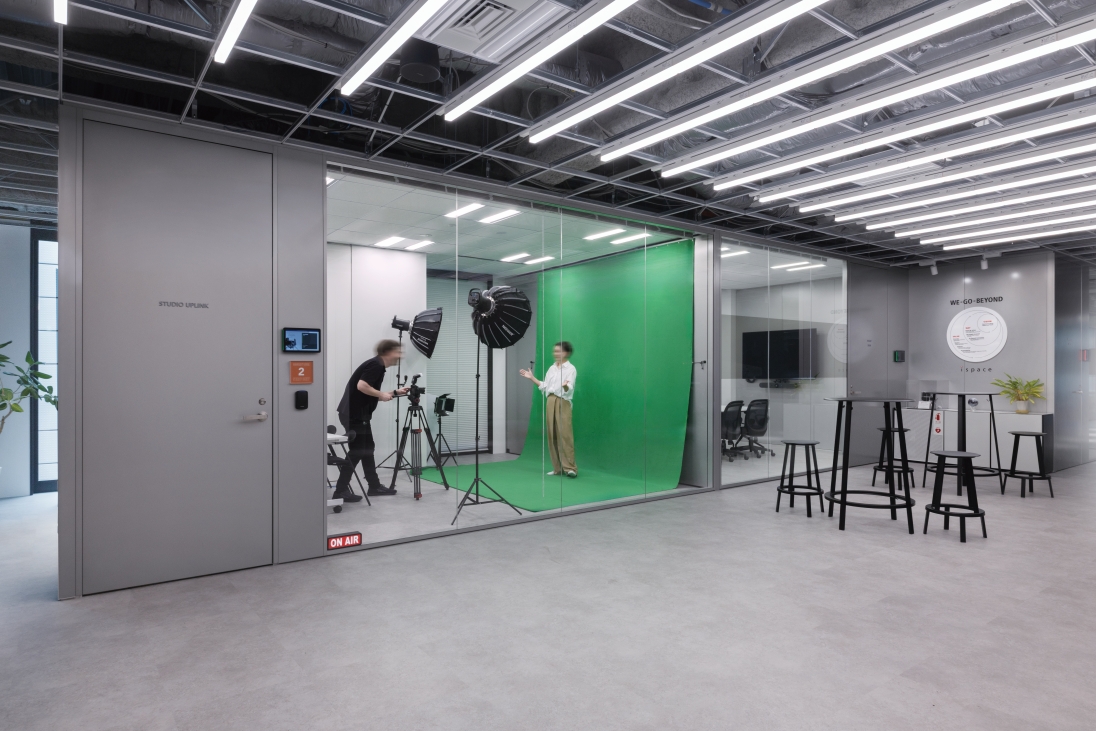
studio
studio
配信動画などを撮影する「UPLINK STUDIO」。ispaceの多様な情報発信拠点として活用する。
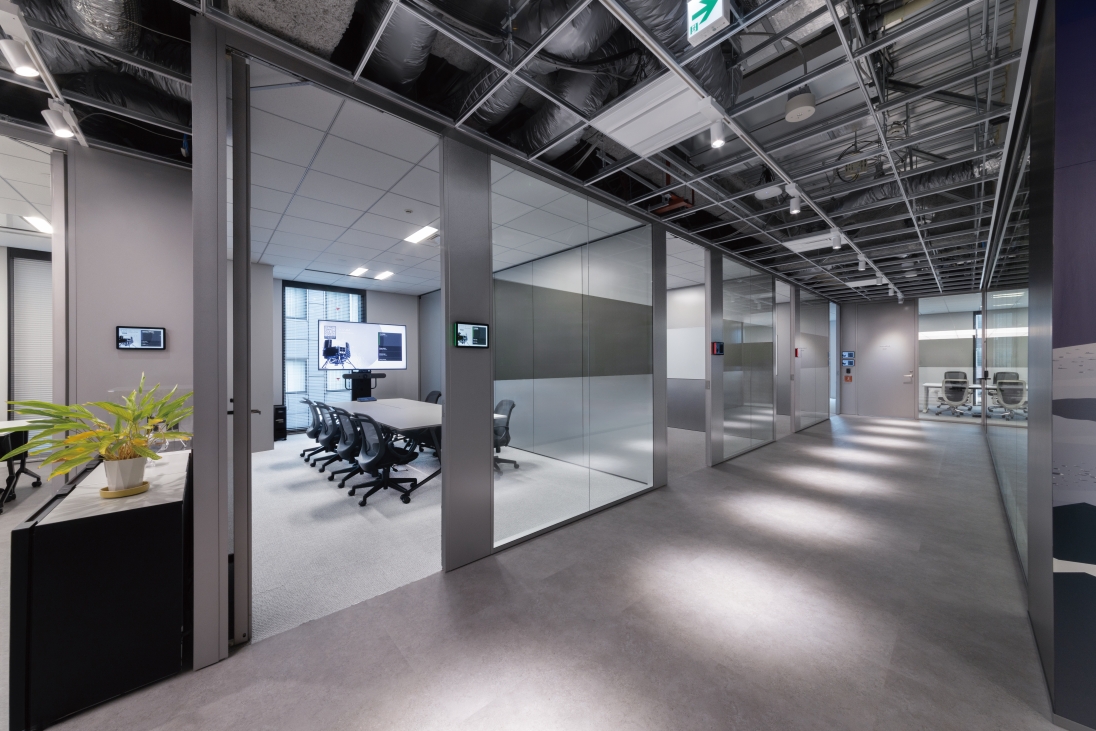
Conference Room
Conference Room
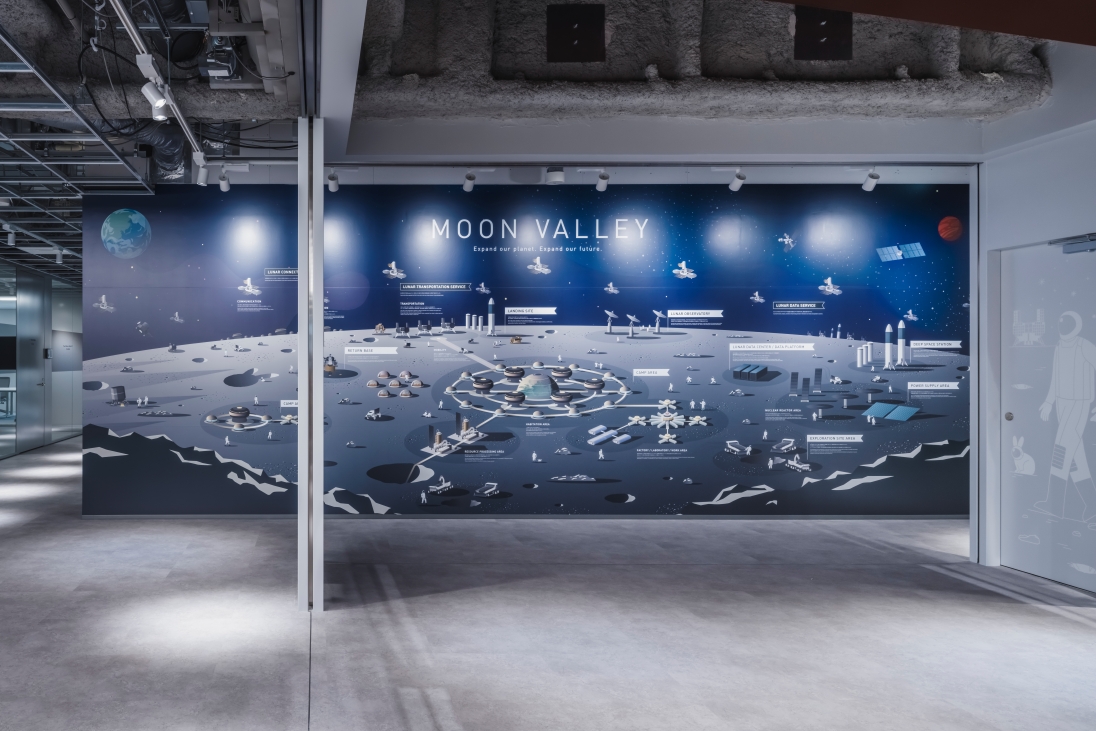
スケルトン天井で空間の広がりを演出。建材や会議室の予約端末は金属質のマテリアルで宇宙らしさを表現した。
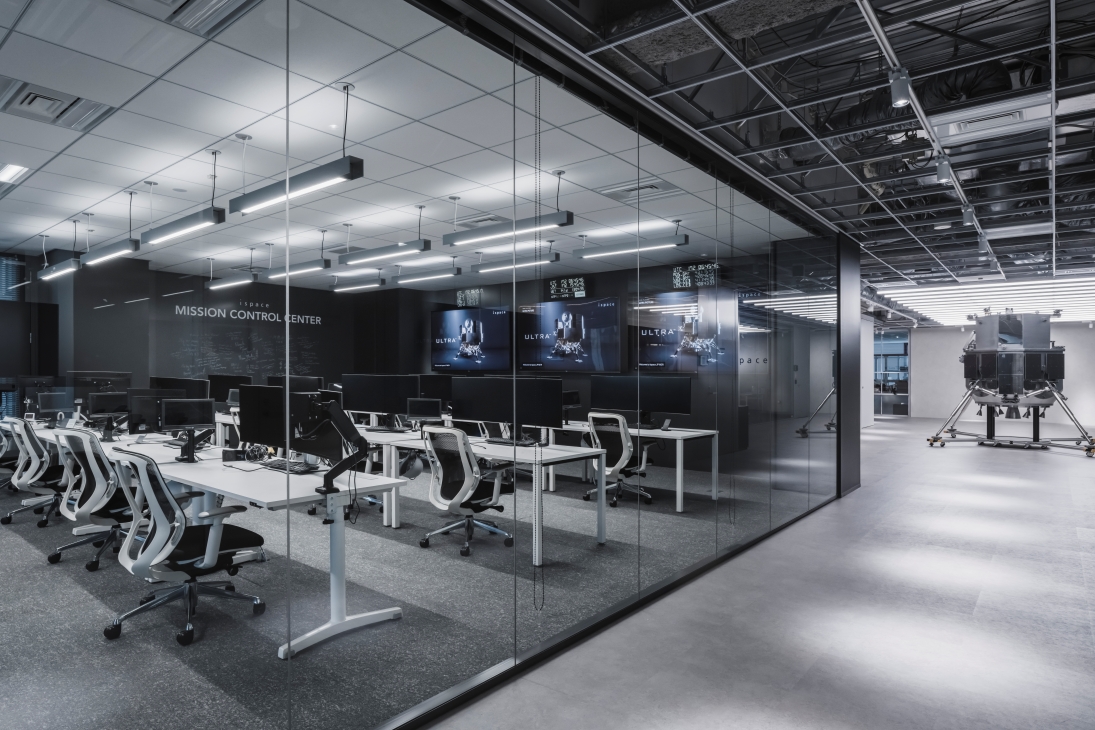
Mission Control Center
Mission Control Center
24時間体制で月面着陸ミッションの運用を行う管制室。
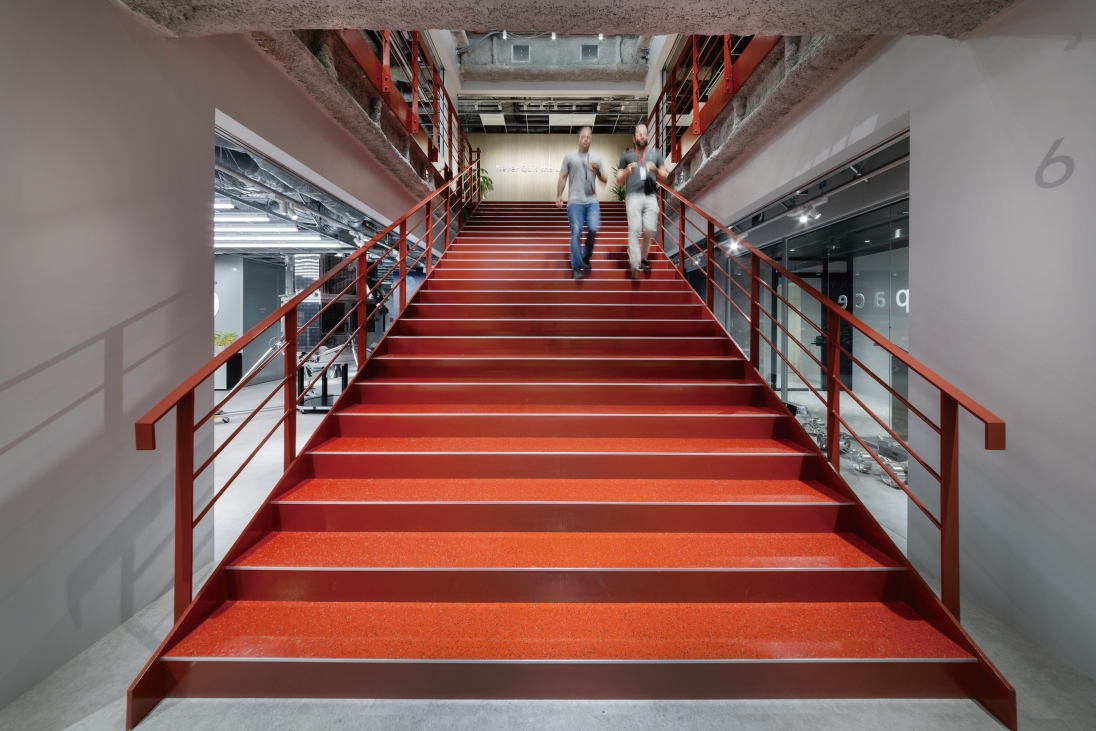
Internal Staircase
Internal Staircase
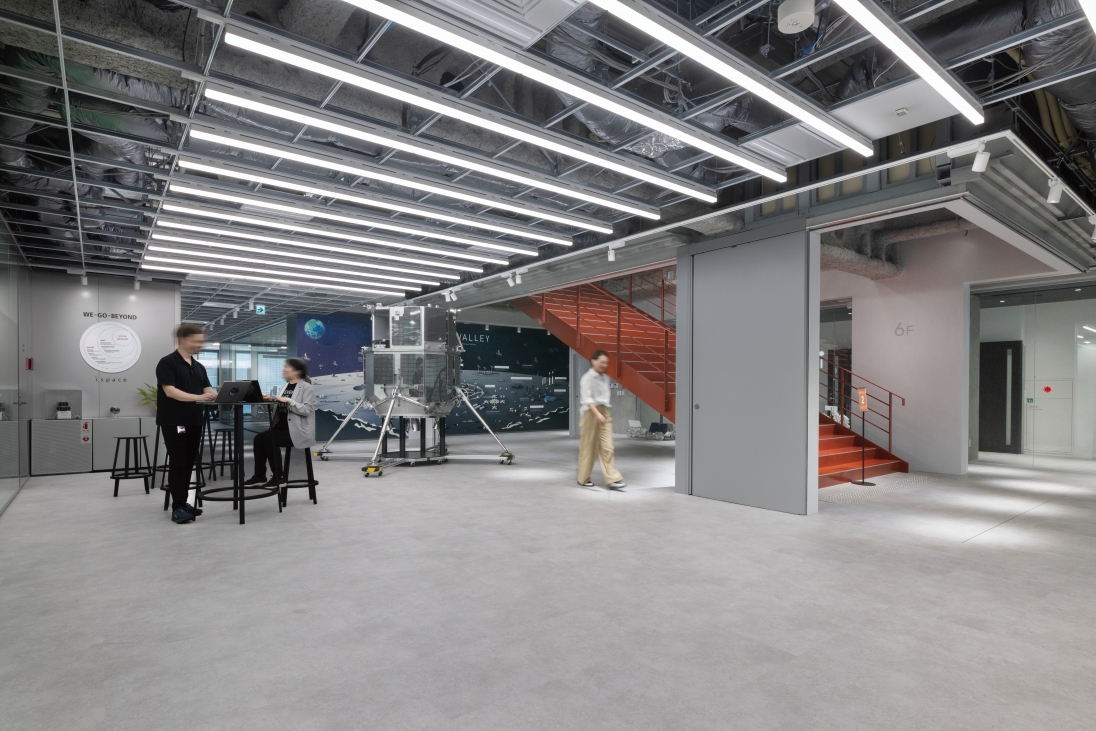
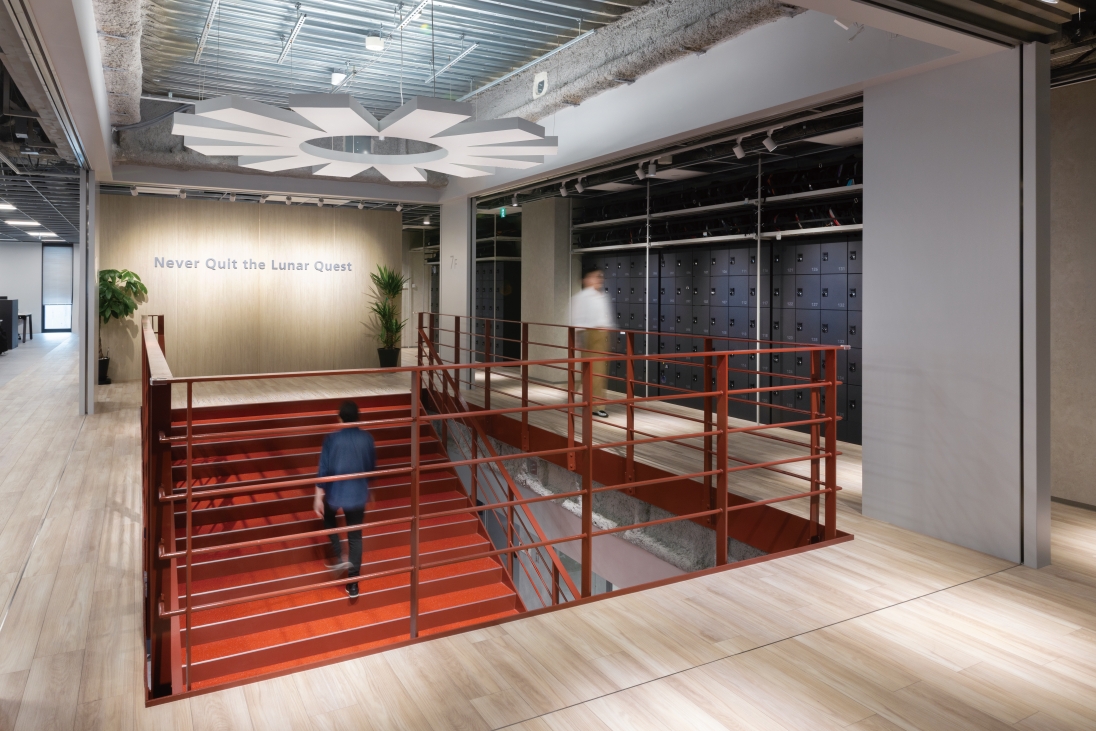
複数フロアにまたがるオフィスでフロア間の分断を防ぎ交流を活性化させる内階段。部門間の交流を特に重視するispaceでは、新本社オフィスの象徴として空間のコアに設置した。6階=SPACE(宇宙)、7階=EARTH(地球)とテーマ設定された2つのフロアを、コーポレートカラーの階段=ispaceがつなぐという比喩表現にもなっている。
Internal Staircase
Internal Staircase
シンボリックな内階段。社員の活動を広げ組織の一体感を生み出す。階段上の壁には、“Never Quit the Lunar Quest”と刻み、ミッション成功にかける強い思いを、皆で日々共有している。
Office
Office
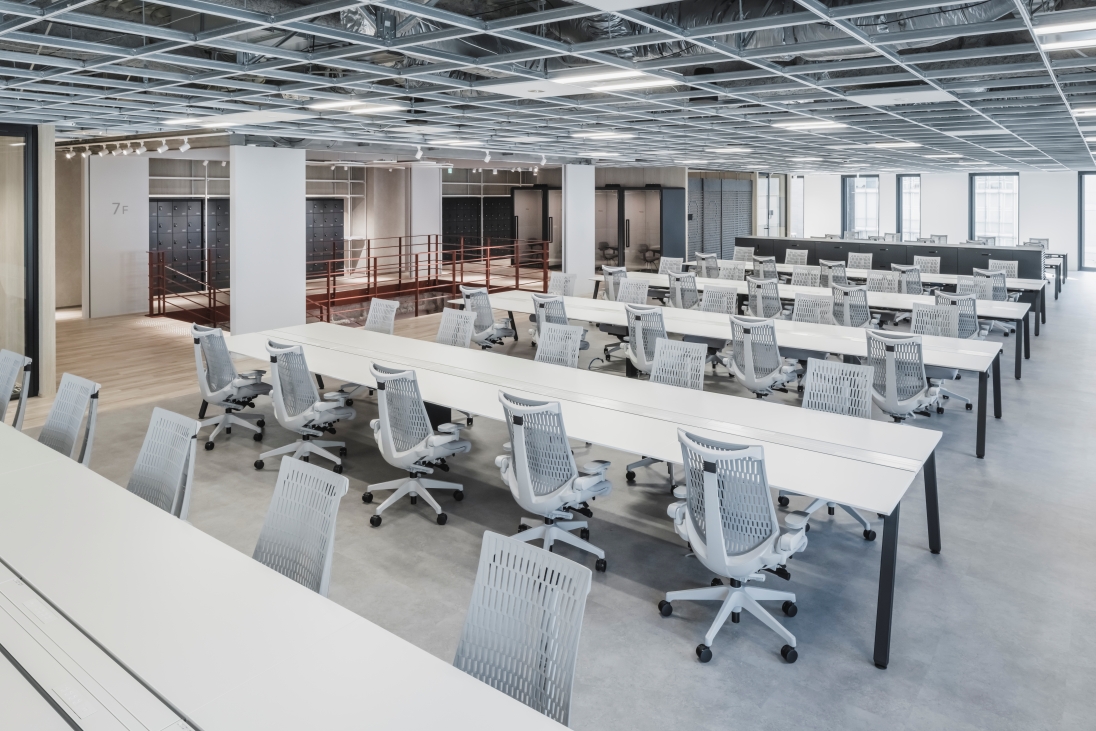

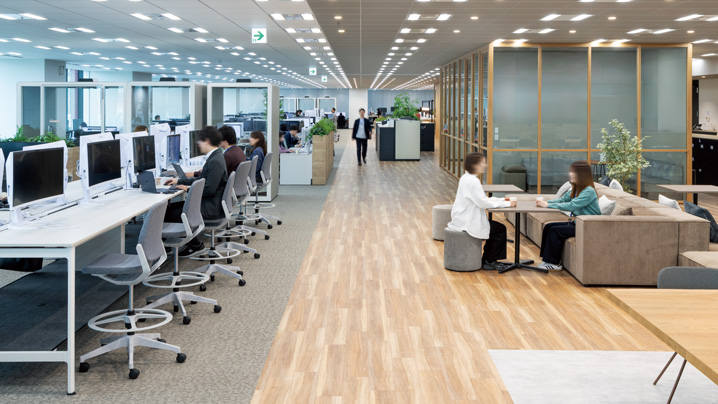
グループアドレスの執務席。多国籍の社員に快適な家具のサイズにもこだわった。
Meeting space
Meeting space
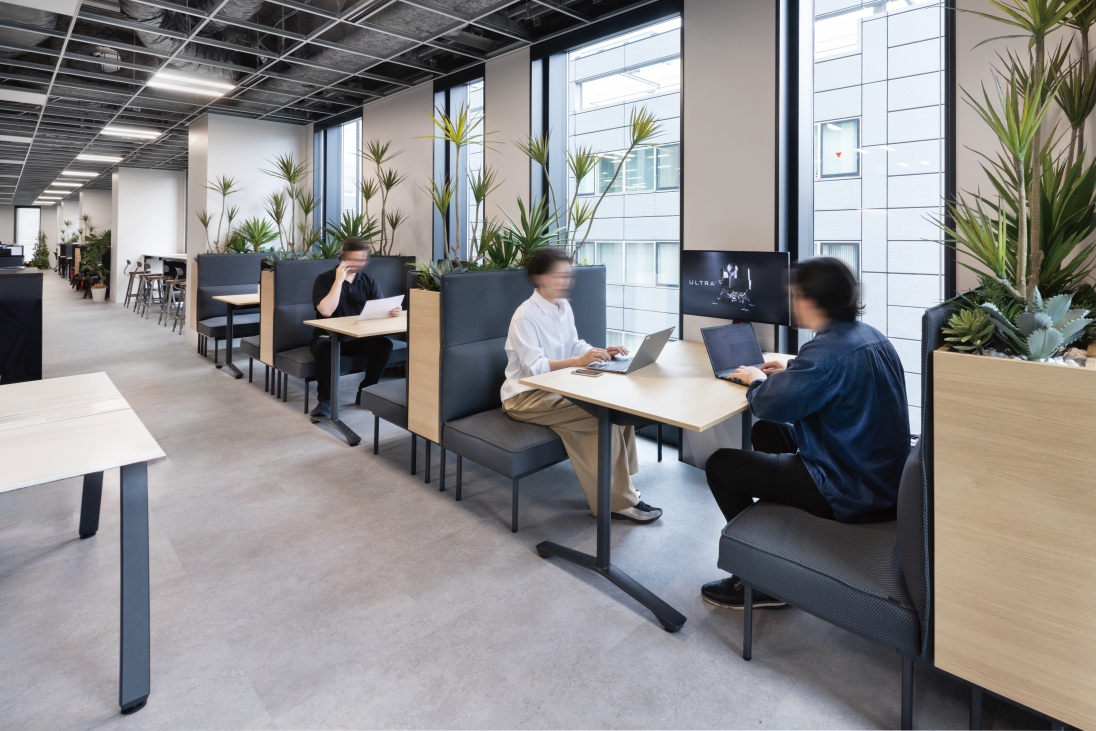
執務エリアに隣接させて、クイックに利用できるミーティングスペースを配置。植栽パーティションが空間に潤いをもたらす。
Meeting & Collaboration Area
Meeting & Collaboration Area
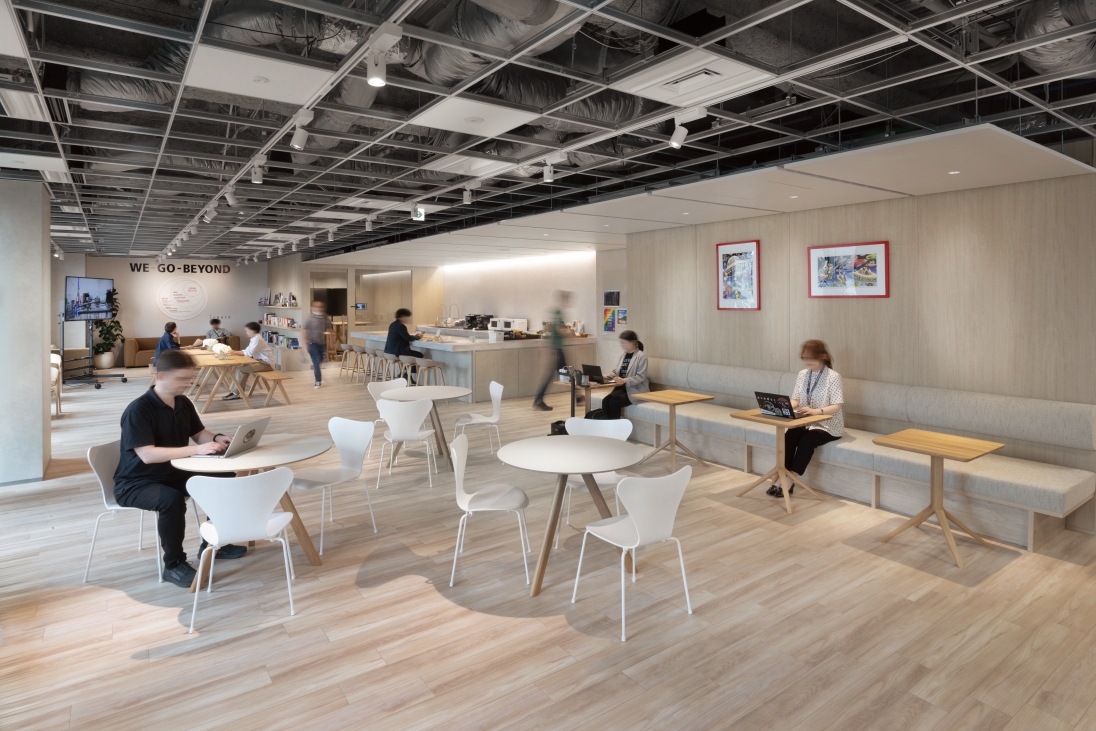
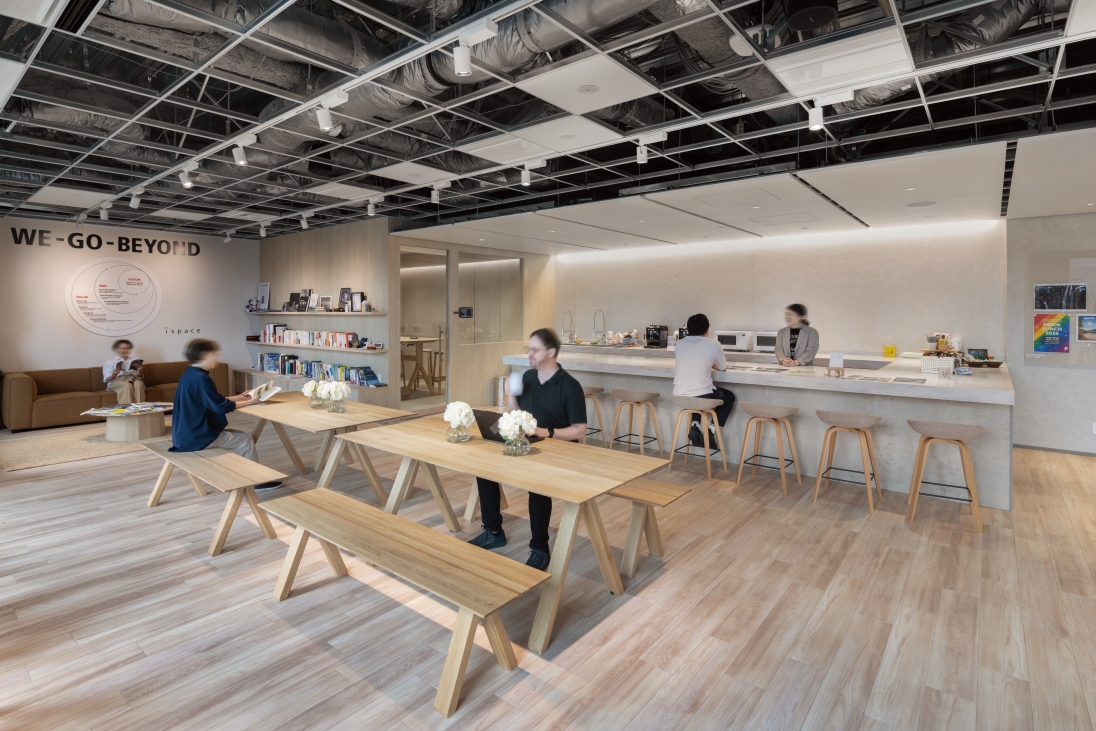

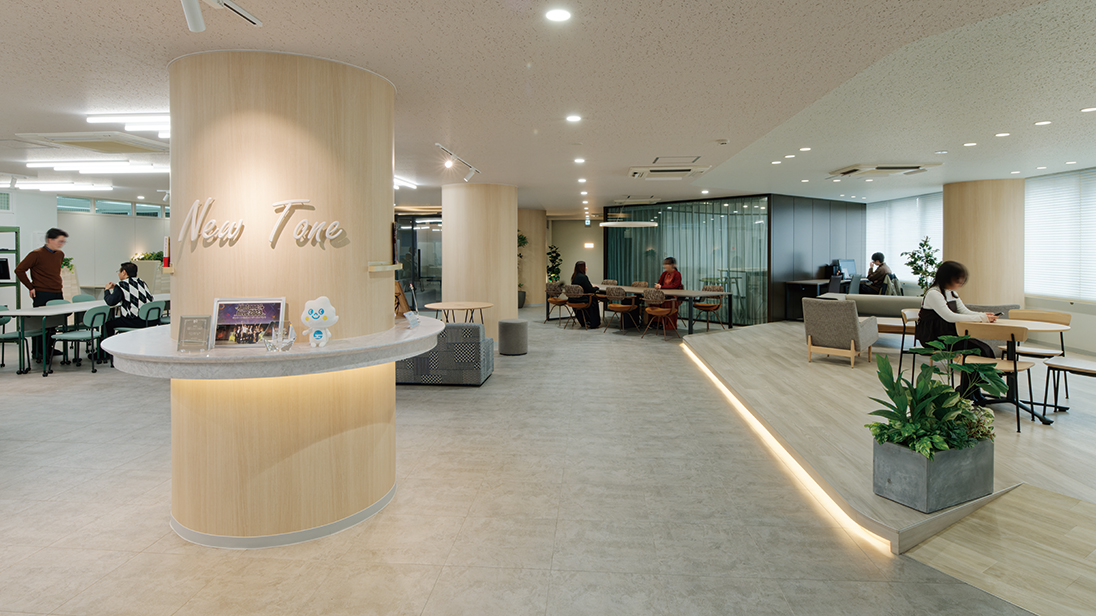
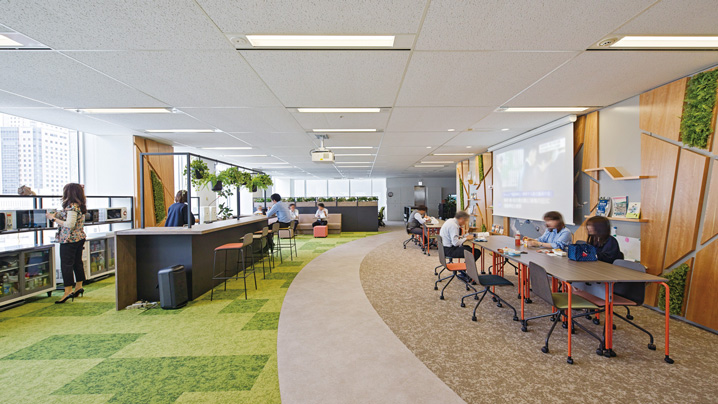
アイランドキッチン、ライブラリーを備えた「GRAVITY ZONE」。色のトーンをおさえ、家具のバリエーションで心地よさを演出した求心力ある共創空間。
Meeting & Collaboration Area
Meeting & Collaboration Area
交流を主目的とするエリアは、リビングライクなインテリアで、立ち寄りたくなるぬくもりを演出し、偶発的な出会いを促進する。
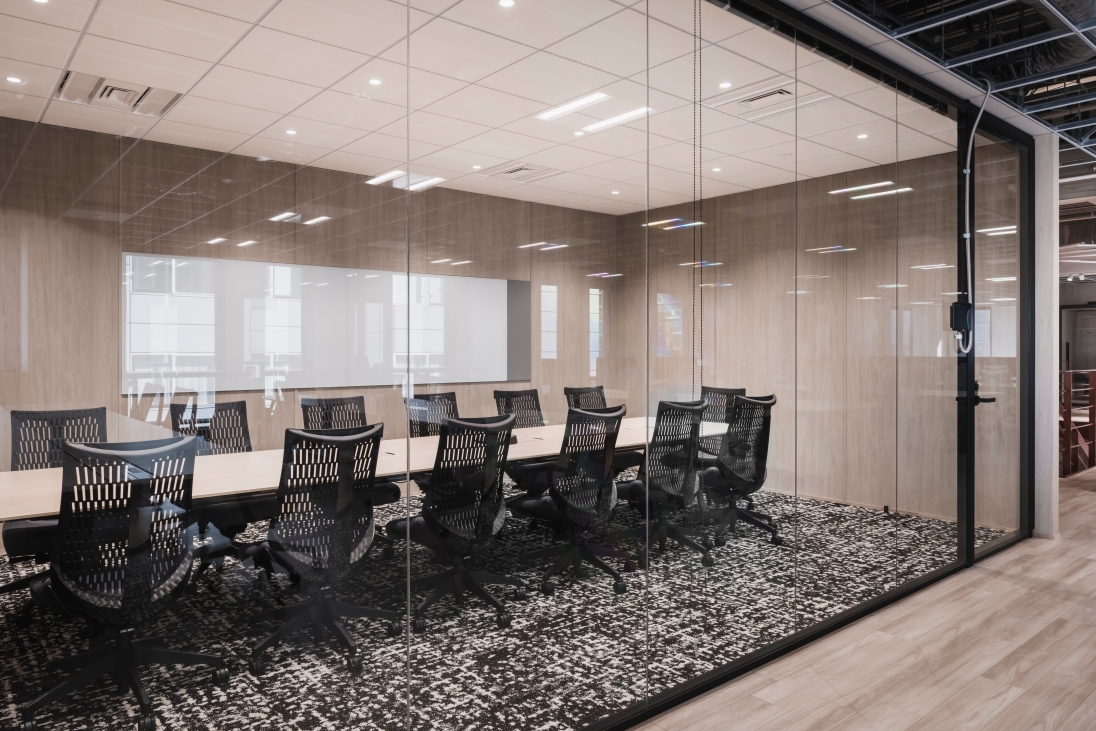
Board Meeting Room
Board Meeting Room
執務エリアに隣接する役員会議室。濃色のインテリアでビジネスの緊張感を演出。
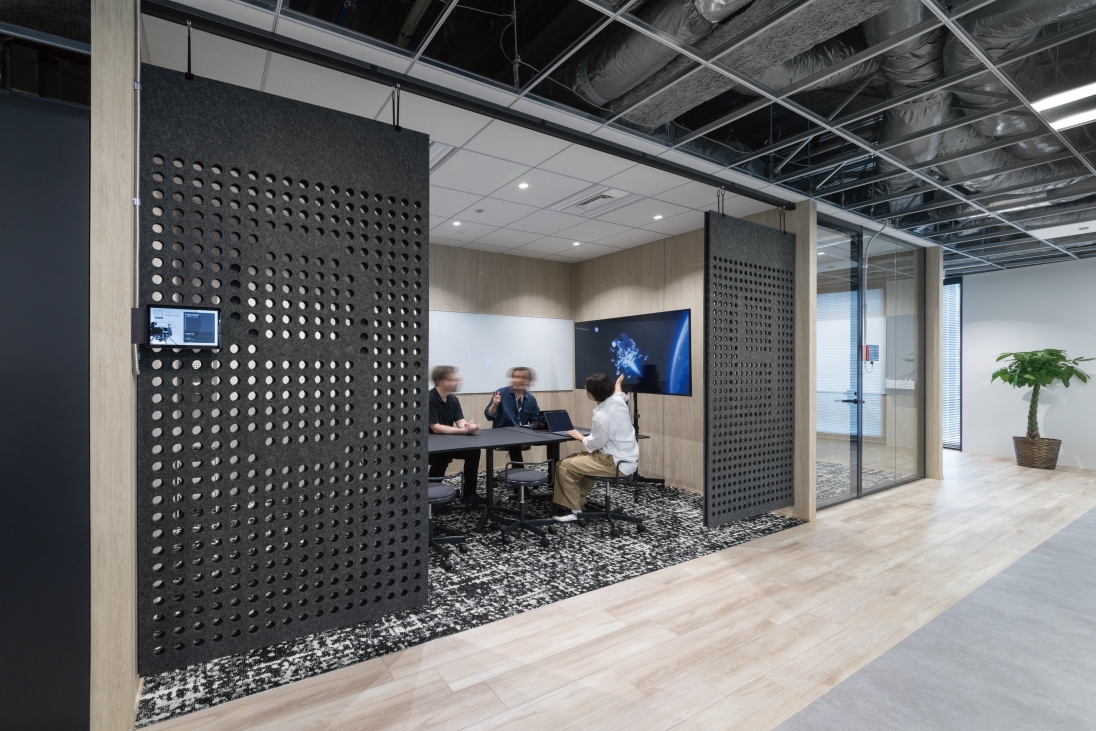
Conference Room
Conference Room
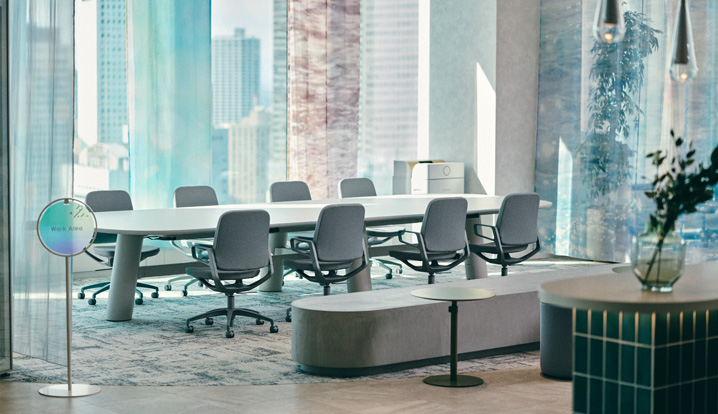
人数・目的に合わせて使い分けられる。フェルト地のハンギングパネルやガラス間仕切で、一体感ある空間を演出する。
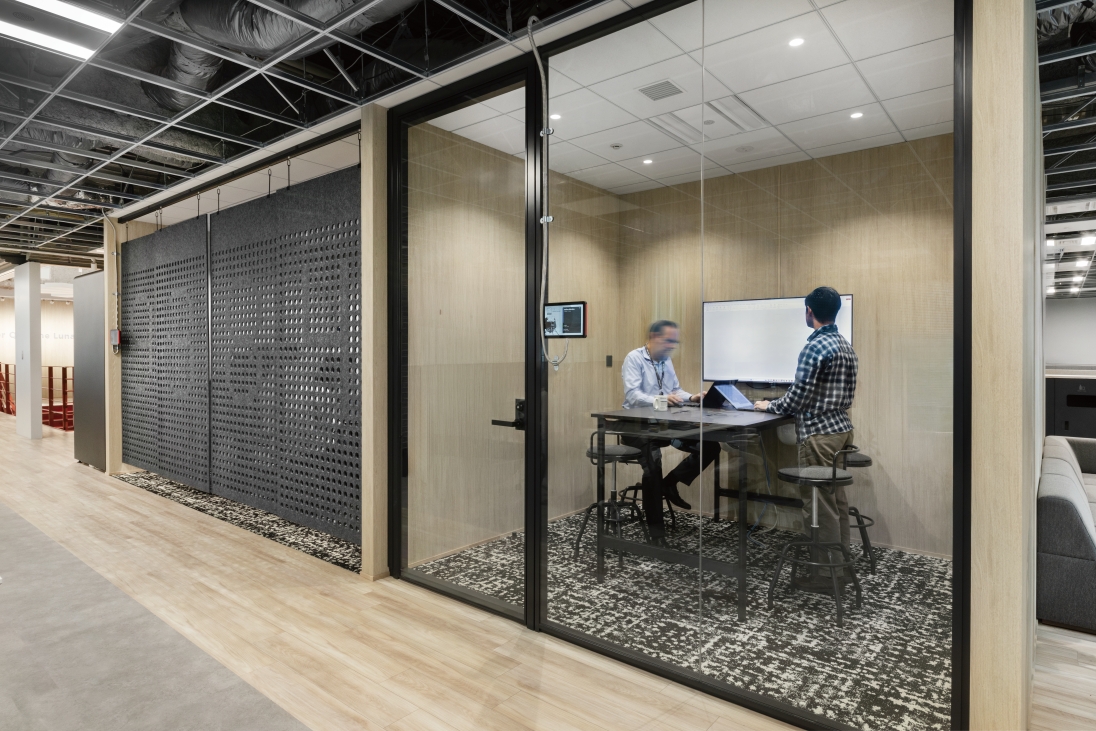
Conference Room
Conference Room
人数・目的に合わせて使い分けられる。フェルト地のハンギングパネルやガラス間仕切で、一体感ある空間を演出する。
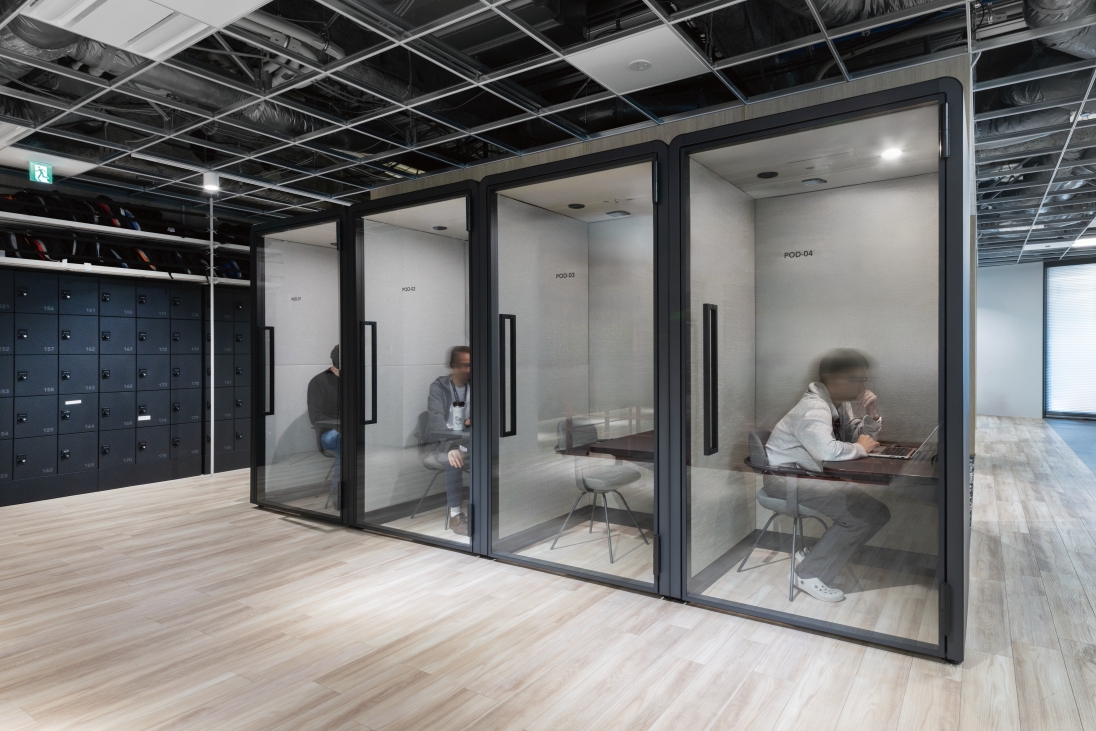
Conference booth
Conference booth
音漏れに配慮したオンライン会議用の個室ブースも複数台配置した。
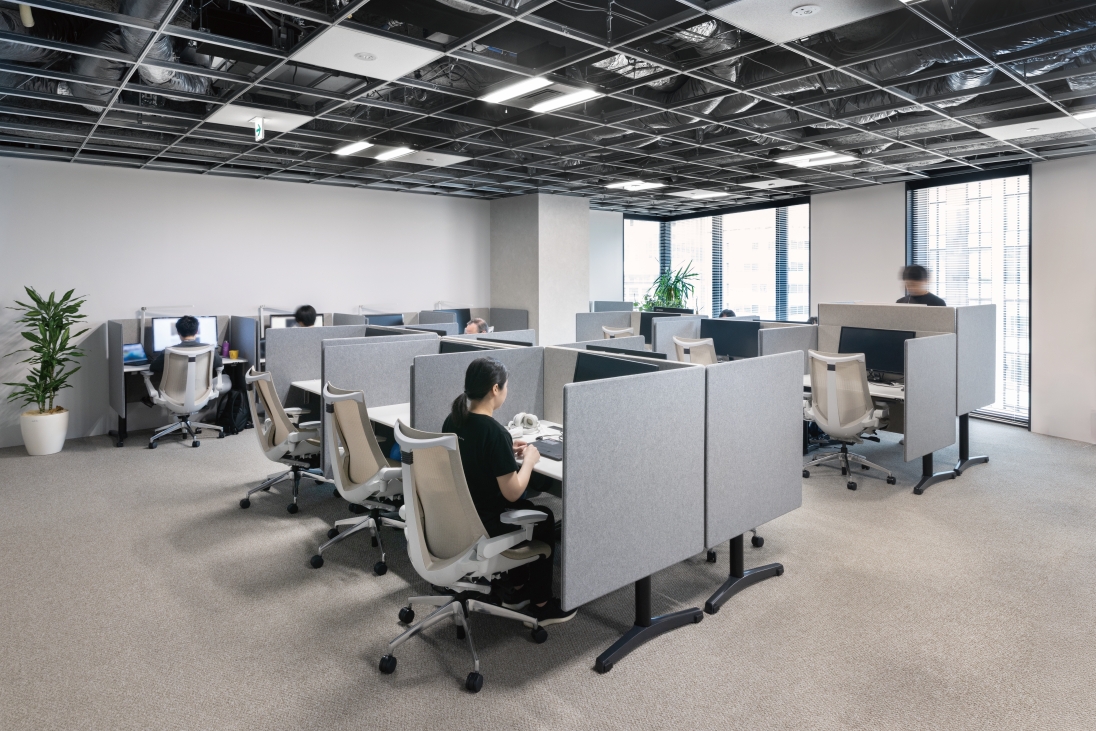
Focus area
Focus area
執務席から離れた場所で、個人作業の生産性を高めるフォーカスエリア。自分好みに高さを調整できる上下昇降デスクを導入し、立ち作業もできる。
User's Voice
iShop Co., Ltd.
Junpei Nozaki, Director, CFO and Executive in charge of Business Operations
The phrase "energy flows" perfectly describes this office. Whether on the stairs or in the work area, you can constantly sense the movement of the employees, and it raises expectations that better things will be created in this office. Guests who visit from both within Japan and overseas are also impressed, and it made me realize that it is possible to move people's hearts in an office. On the other hand, there is also the pressure to deliver a return on investment, but I see that as part of what makes this a living office.
When selecting a partner for this project, our top priority was whether they genuinely cared about our company's needs. While many proposals prioritized design, Itoki took the time to understand our work style and stayed with us until the end, even when we repeatedly requested design changes. I believe that working together as one team was the greatest achievement of this project.
Comment
Regarding this matter
Contact Us
For inquiries regarding this case, please use the inquiry form below.
Designer