
 The 39th Nikkei New Office Awards: New Office Promotion Award and Chubu Bureau of Economy, Trade and Industry Director's Award
Toyota Industries Corporation Head Office



| address | Kariya City, Aichi Prefecture |
|---|---|
| Completion date |
October 2025 |
| scale | 27,168㎡ |
| Number of residents | 1,000 people |
| Main construction details | Furniture, landscaping plans |
- The above information is at the time of completion.
Creating rich connections between people and spaces
A new company building that anticipates further corporate growth.
Having been founded in 1926, the company, aiming for further development and to continue challenging itself in new growth business areas, needed an environment that allowed for flexible collaboration with free thinking, without being bound by the framework of the existing organization.
The new, open office, designed to foster interaction among people and promote collaboration between departments, is expected to become a hub for creating new businesses.
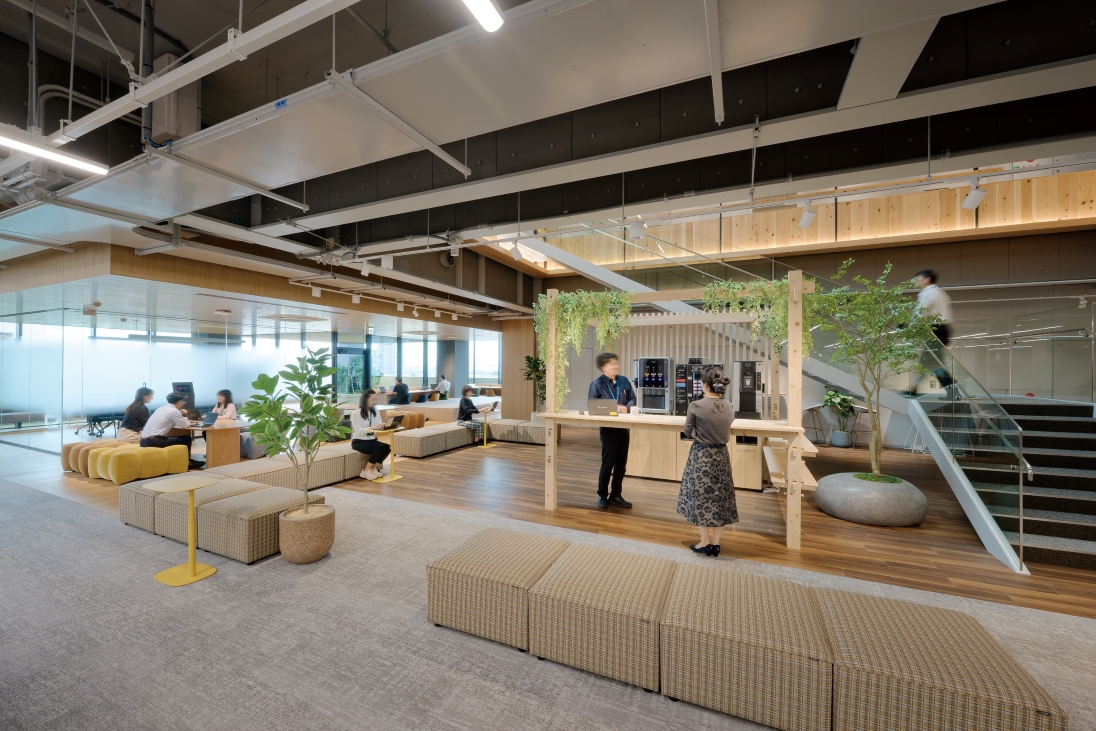
Around the internal staircase
Around the internal staircase
Sofa benches that can be sat on from any direction create a seamless connection between the central area, the periphery, and the floors connected by the internal staircase.
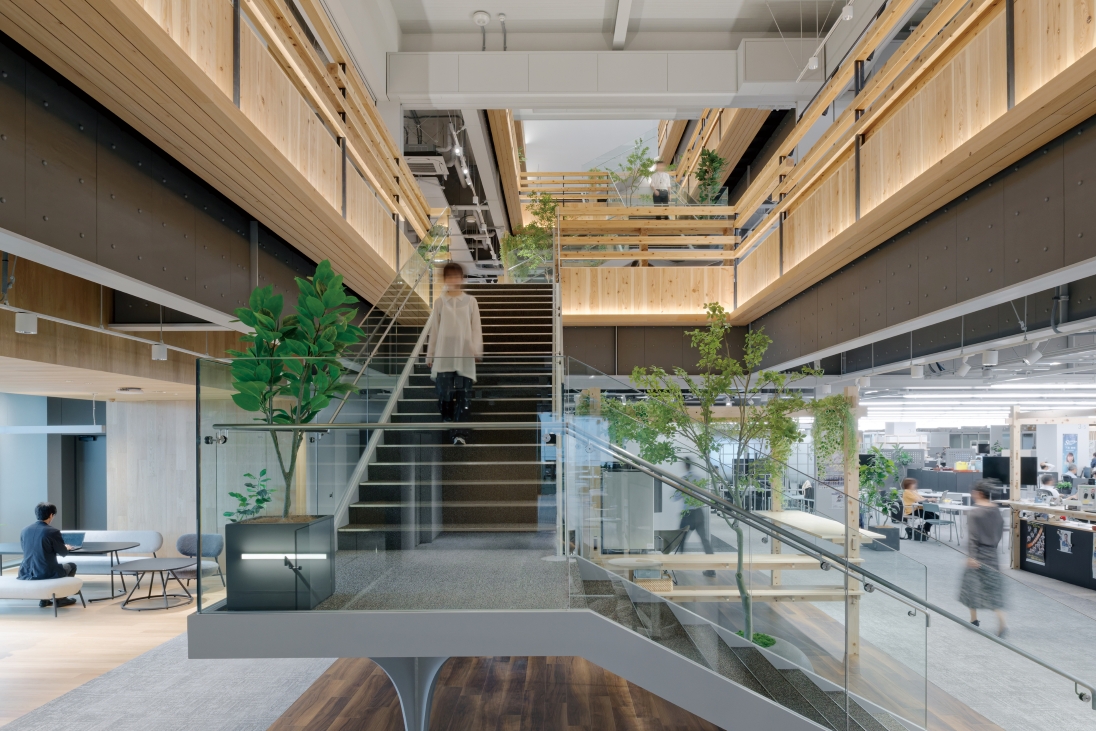
Internal Staircase
Internal Staircase
An internal staircase creates a connection between the upper and lower floors. Natural wood interiors, custom-made furniture, and landscaping symbolically embody a rich and inviting space.
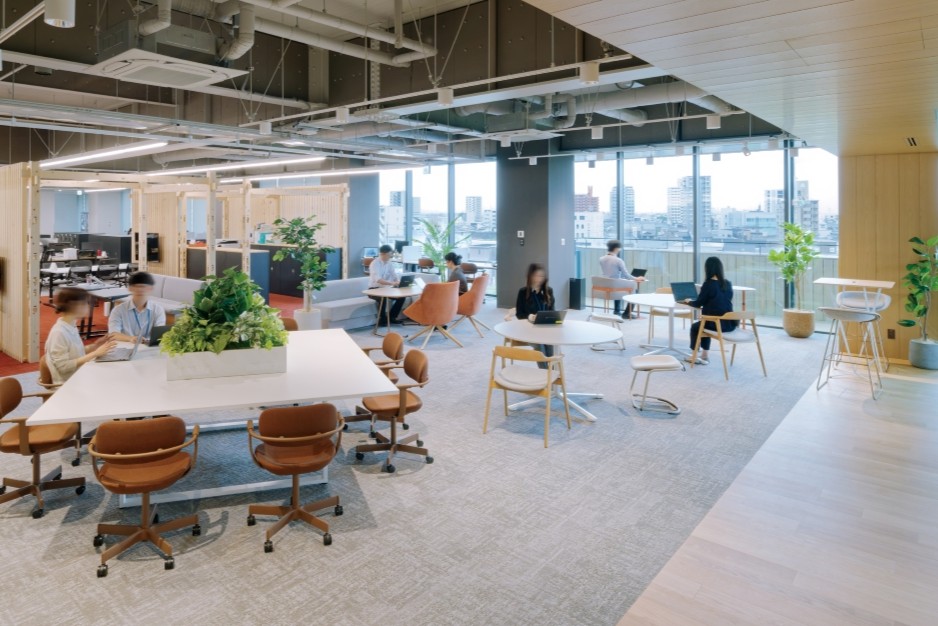
Communication area at the periphery of the floor
Communication area at the periphery of the floor
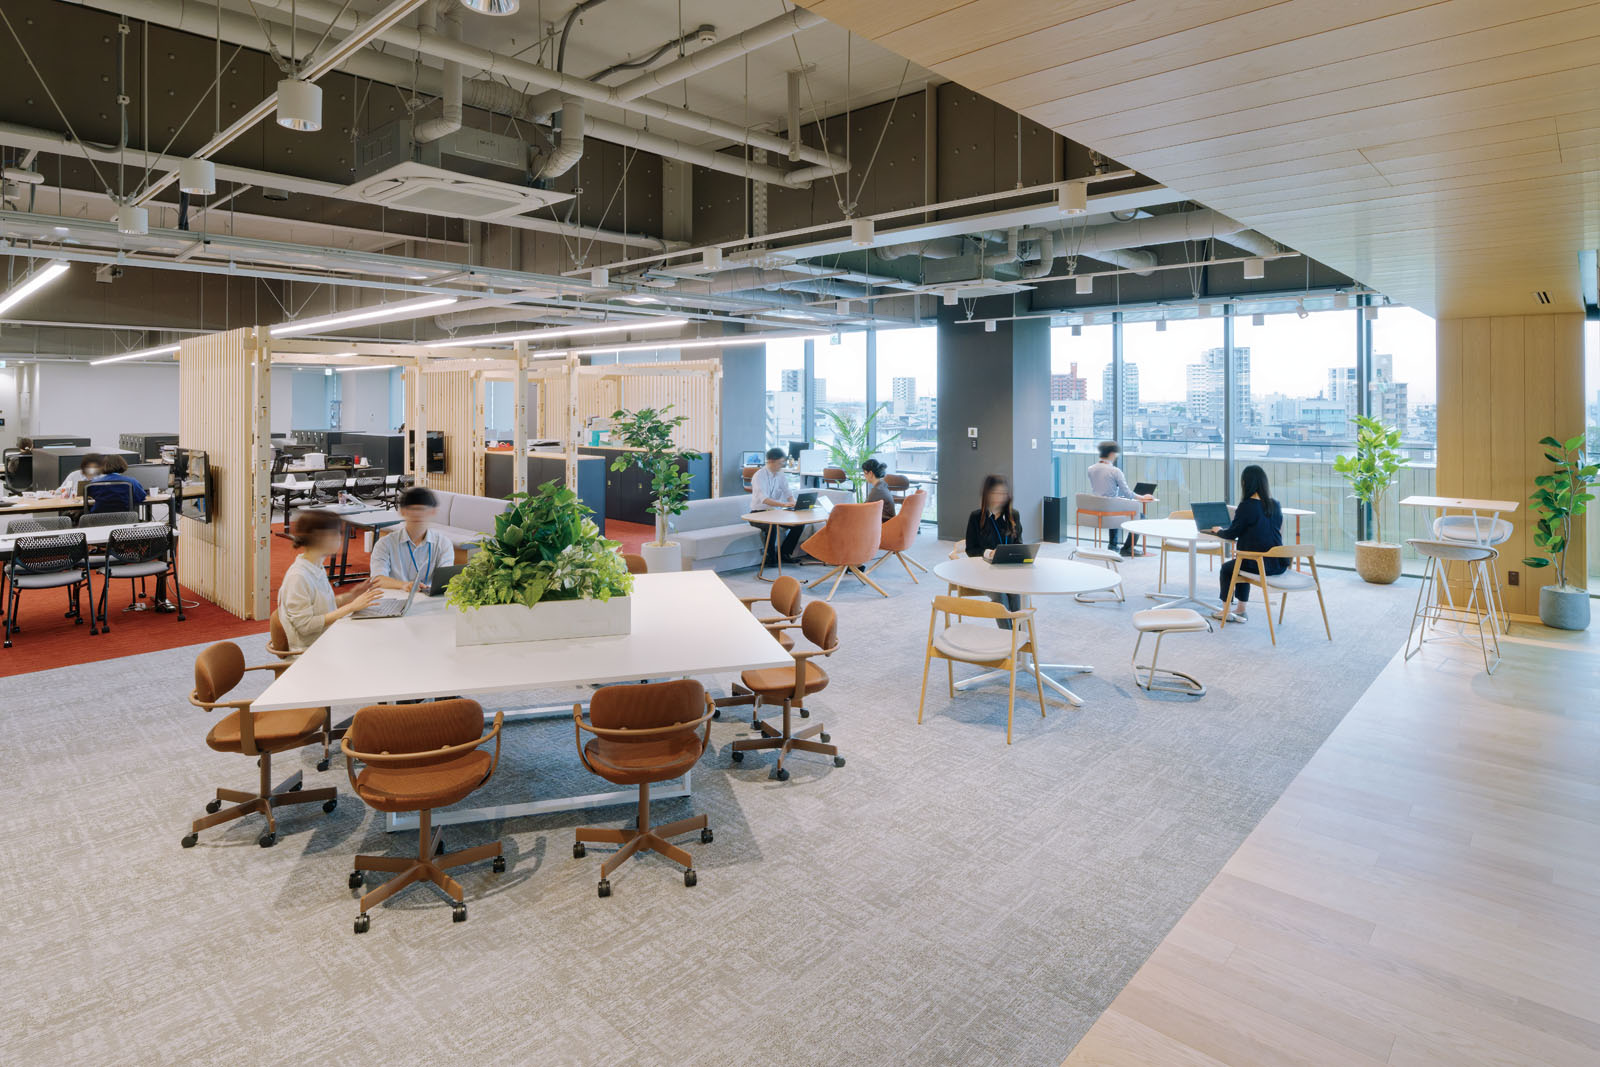
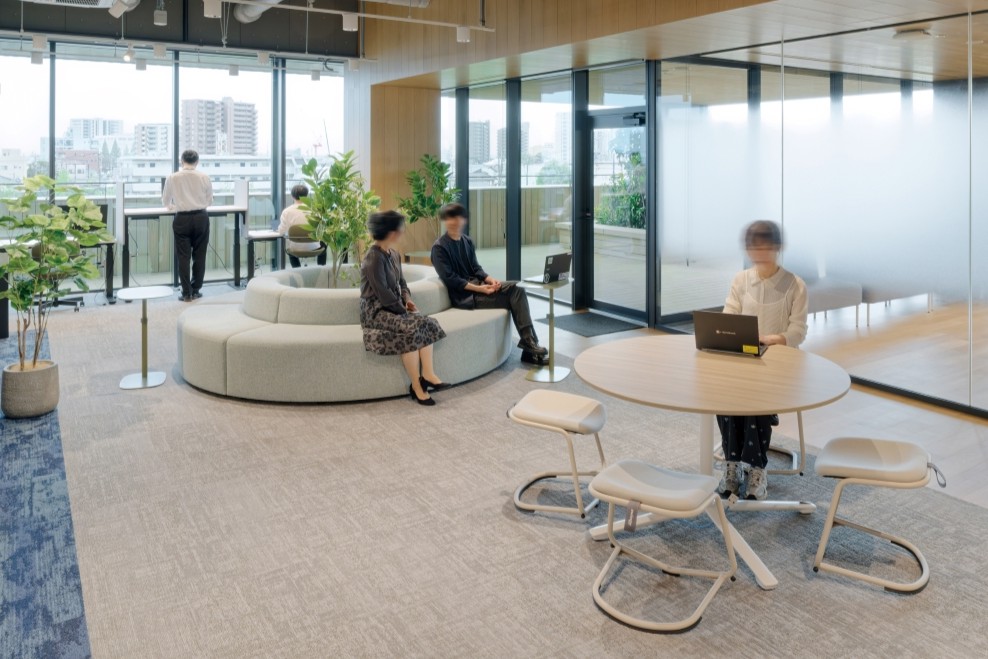
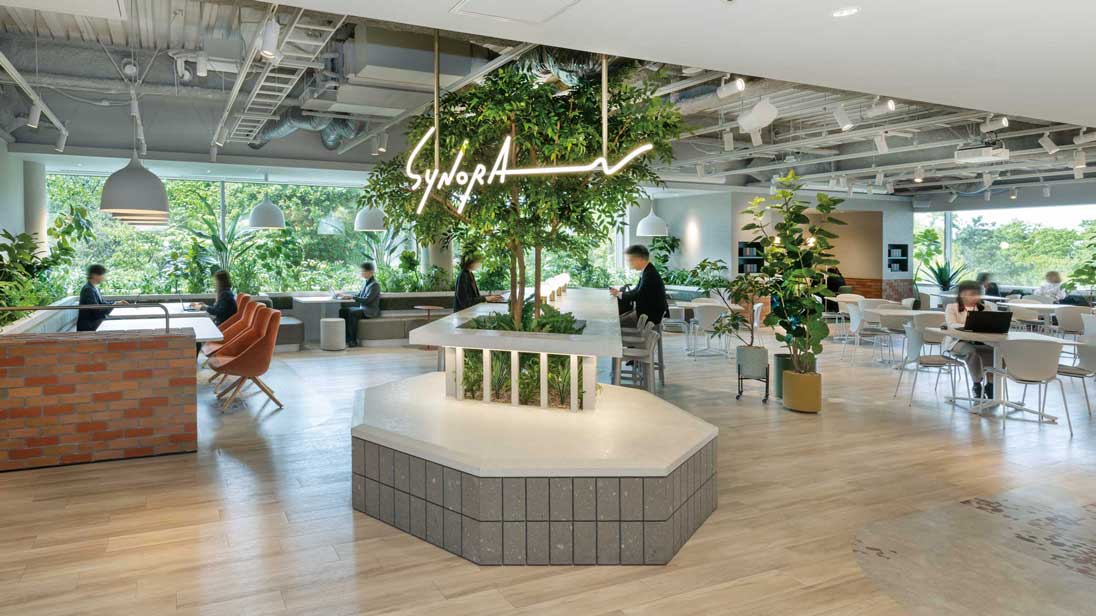
Planting tables and various types of seating are arranged. The greenery brings a sense of freshness to the space, allowing for relaxed conversation.
Communication area at the periphery of the floor
Communication area at the periphery of the floor
The individual desks by the window allow you to work while standing.
Communication area at the periphery of the floor
Communication area at the periphery of the floor
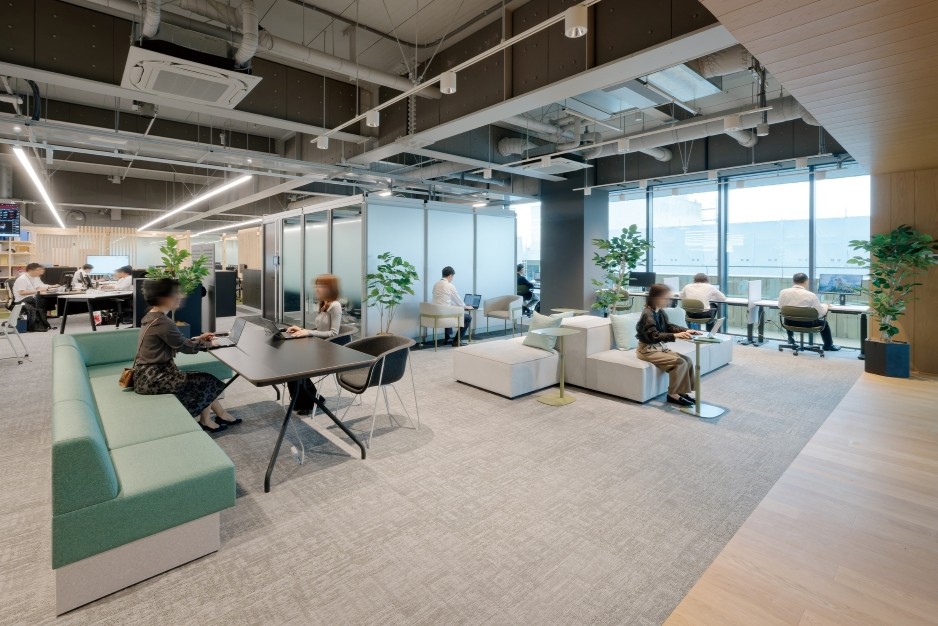
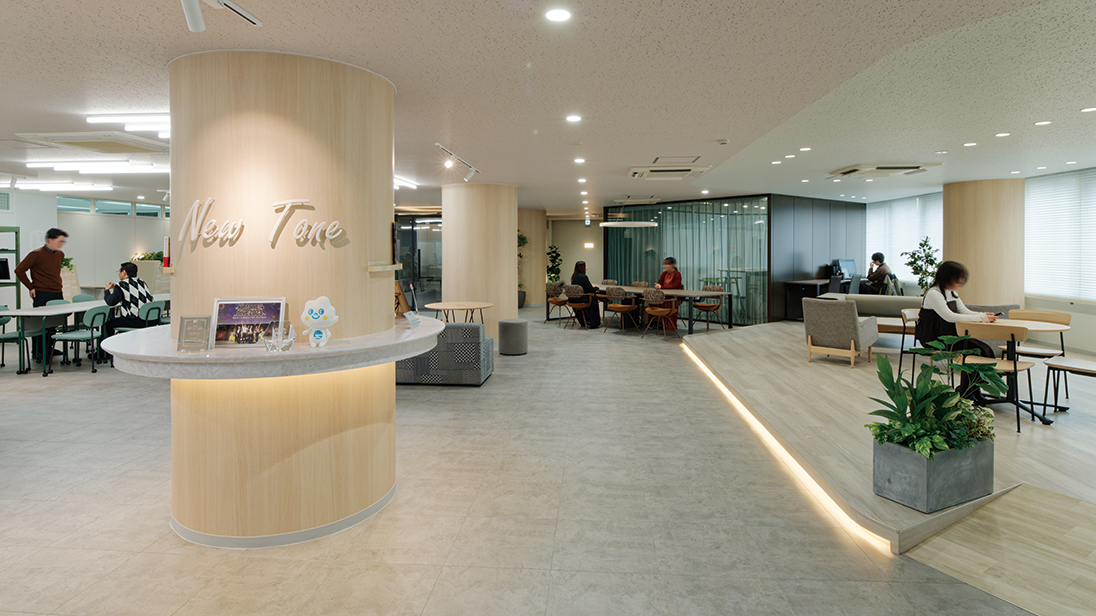
The floor is based on a green color scheme. Low-profile furniture doesn't obstruct the view and makes it easy to make eye contact with people you happen to be with.
Communication area at the periphery of the floor
Communication area at the periphery of the floor
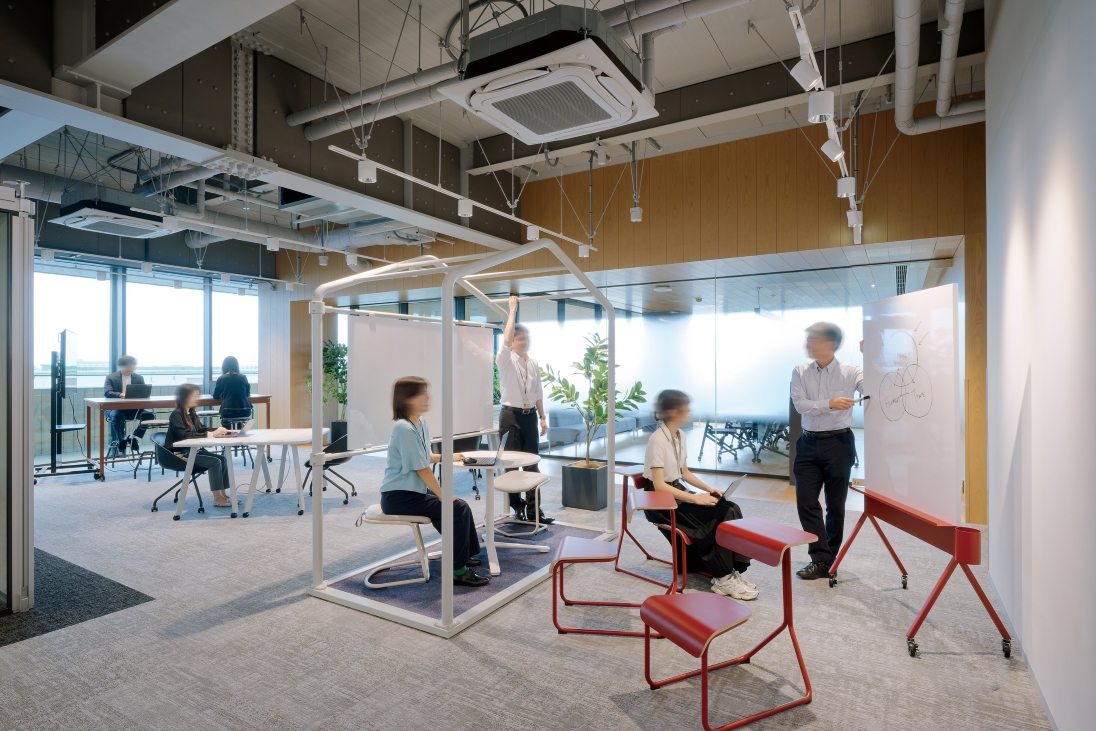
The frame, which allows you to hang from it with peace of mind, enables you to refresh your mind while conversing. It encourages idea generation in various postures.
Communication area at the periphery of the floor
Communication area at the periphery of the floor
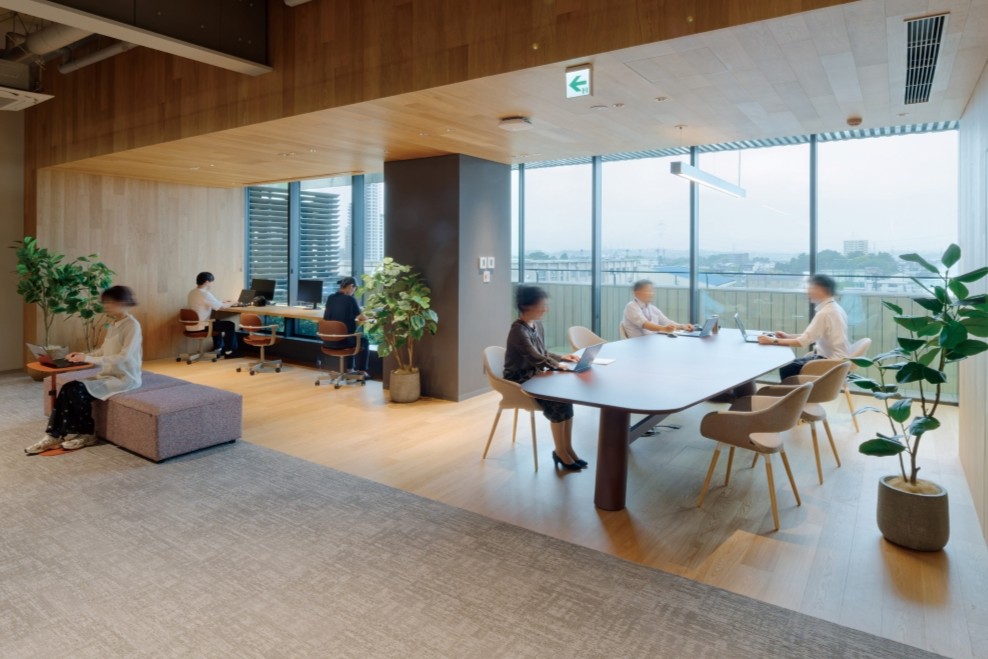
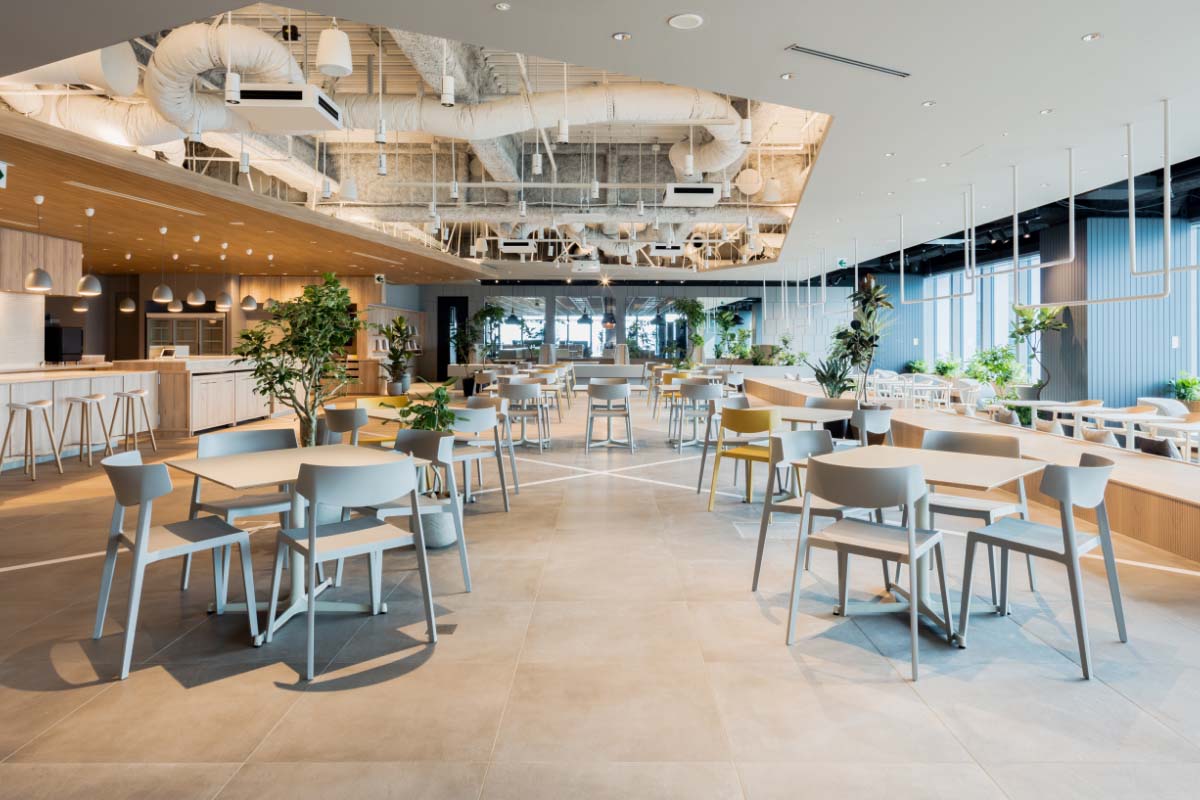
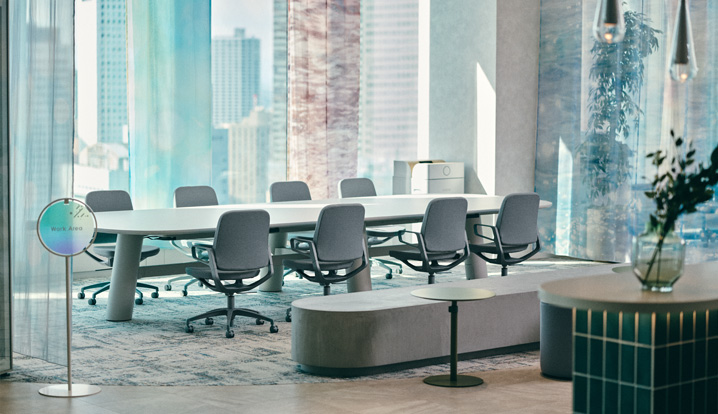
A "recharge your mind" area centered around a large table. Views intersect in various directions, creating a relationship between the scenery and the area around the interior staircase.
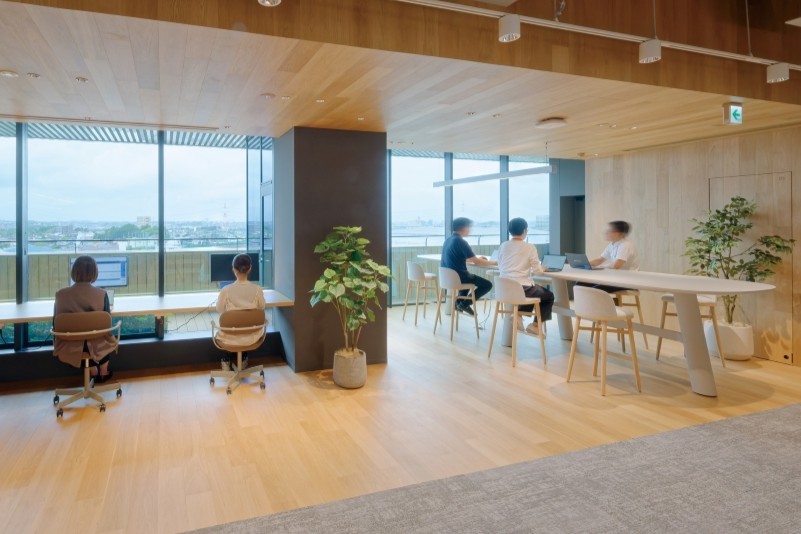
Communication area at the periphery of the floor
Communication area at the periphery of the floor
The large table with its rounded corners and soft image perfectly matches the lively "lively" area where people want to chat and have fun.
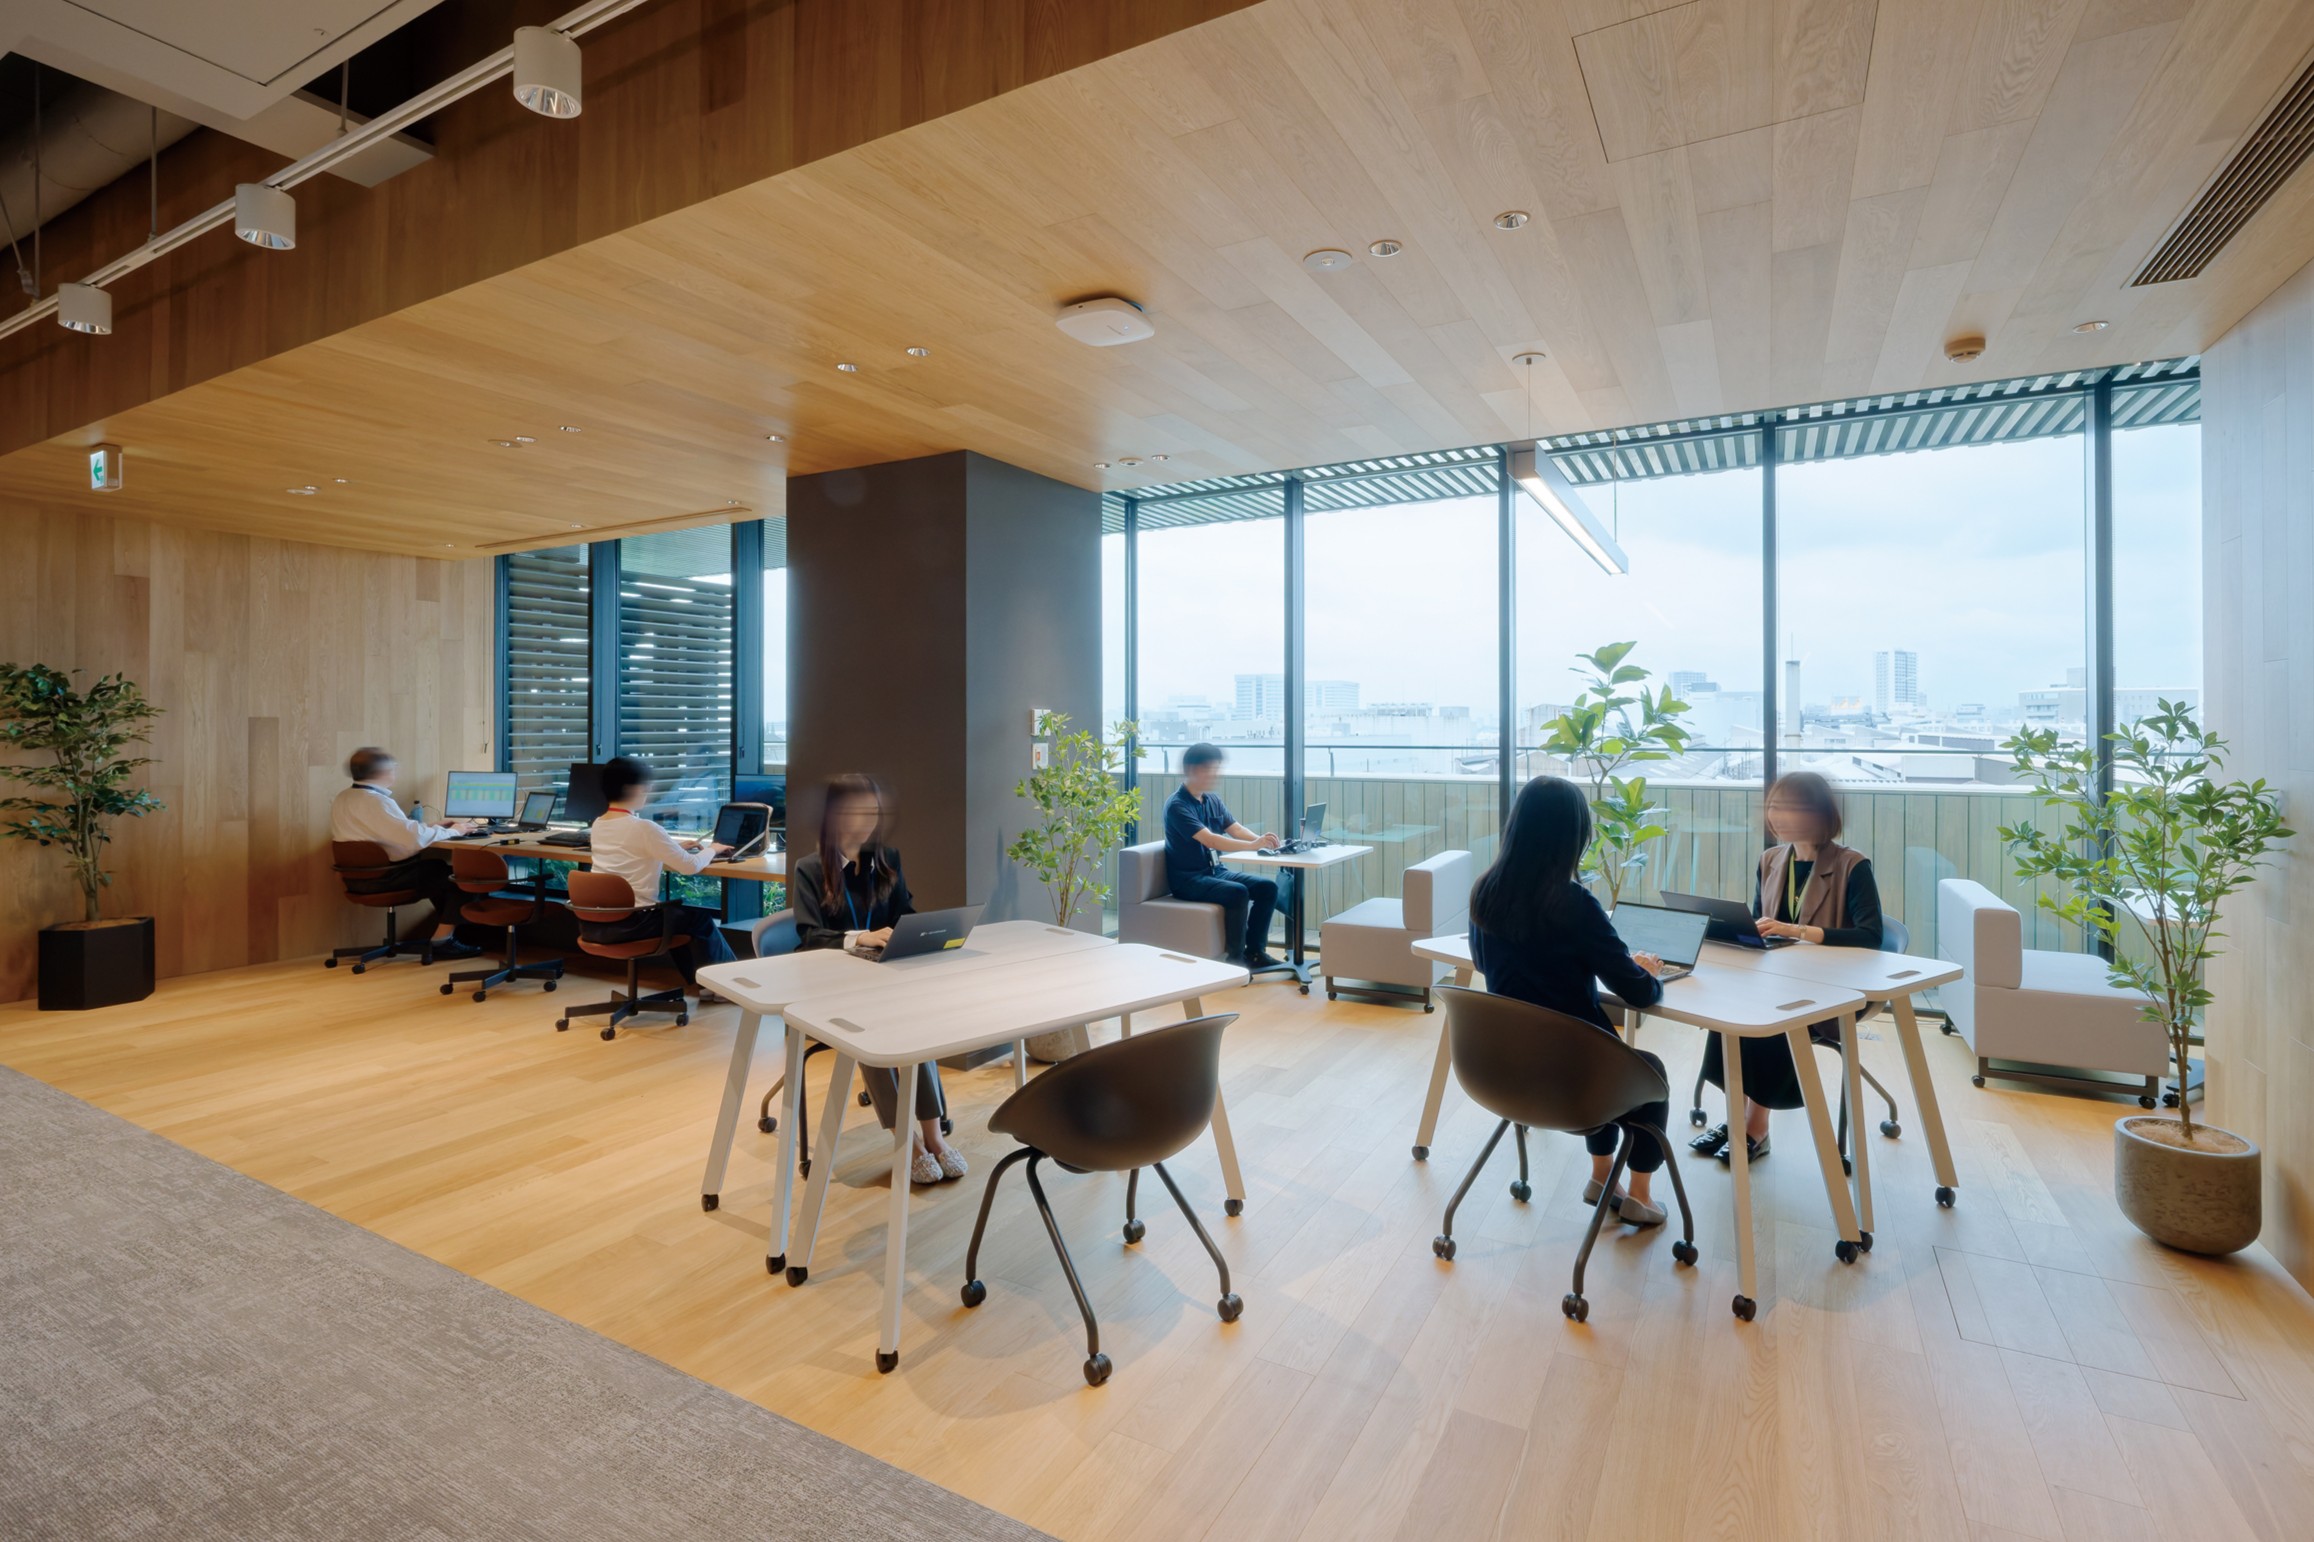
Communication area at the periphery of the floor
Communication area at the periphery of the floor
The "Waigaya" area offers increased flexibility with movable tables and sofa seating. Located next to the internal staircase, it's easily accessible from other floors.
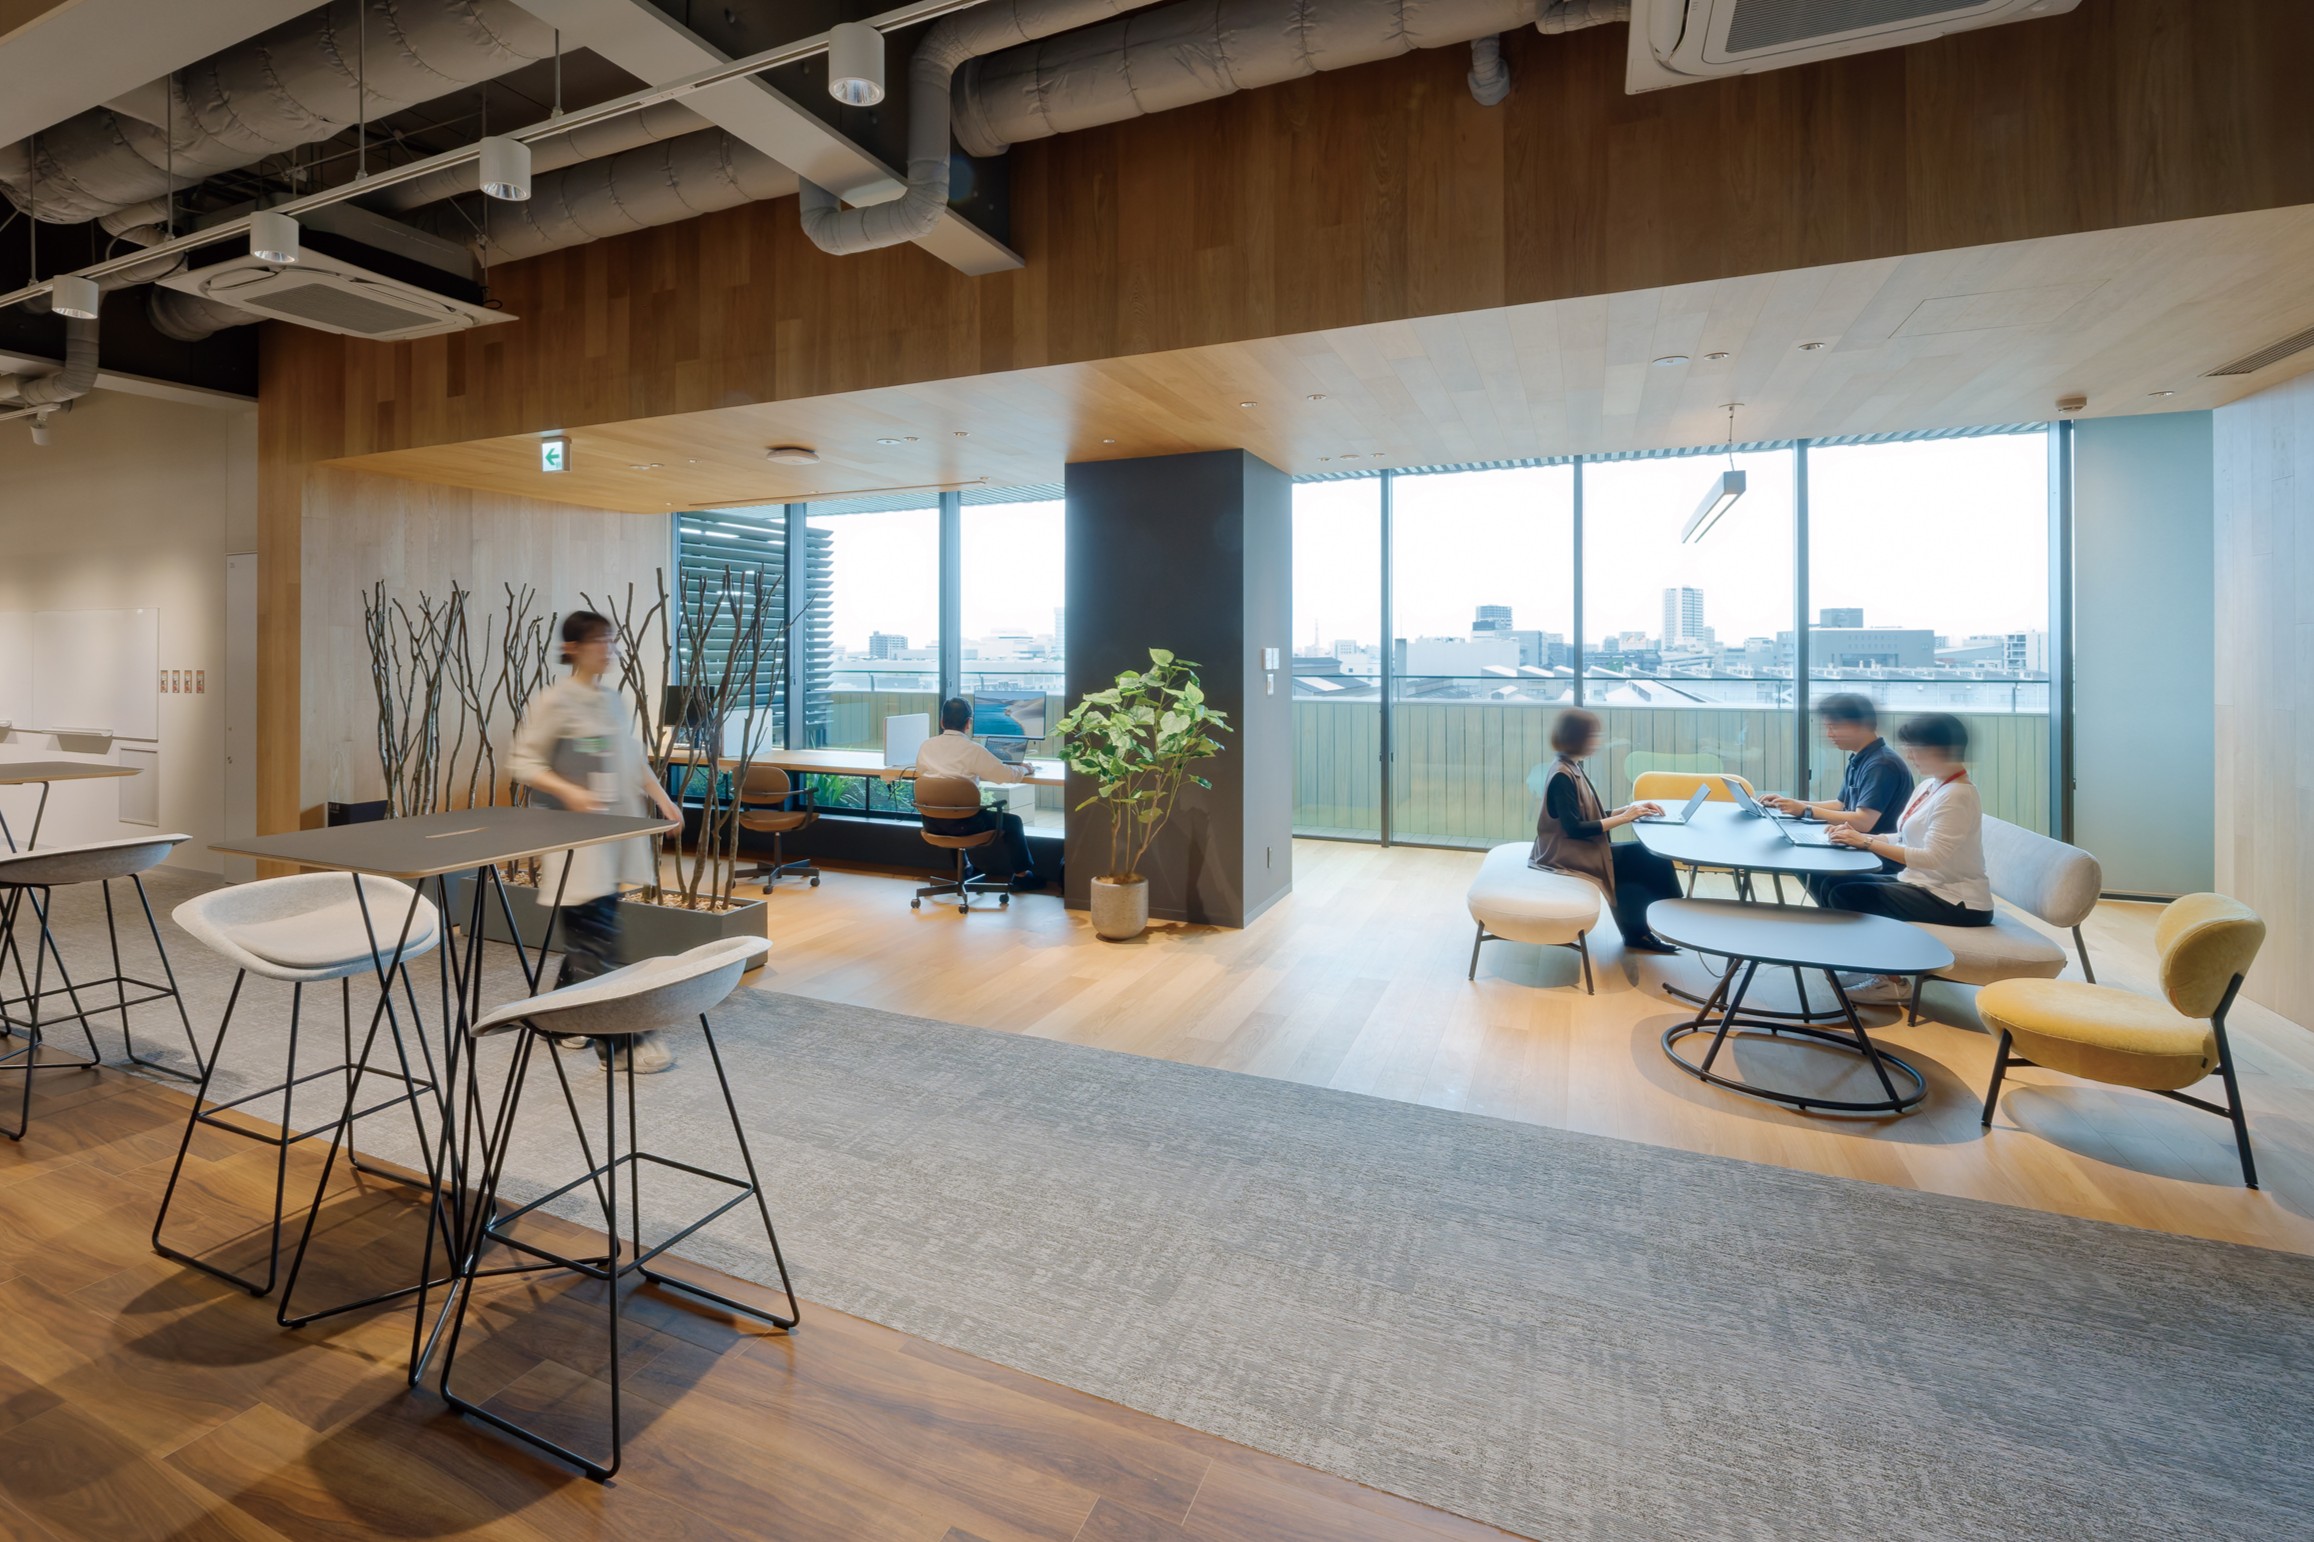
Communication area at the periphery of the floor
Communication area at the periphery of the floor
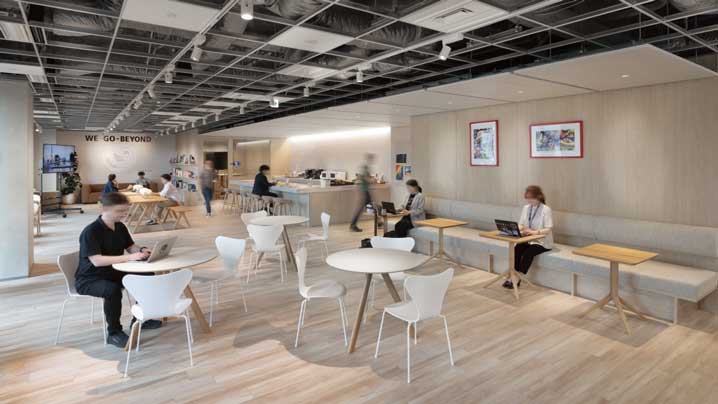
A wide variety of furniture, including chairs, benches, and sofas, creates a rich and inviting space.
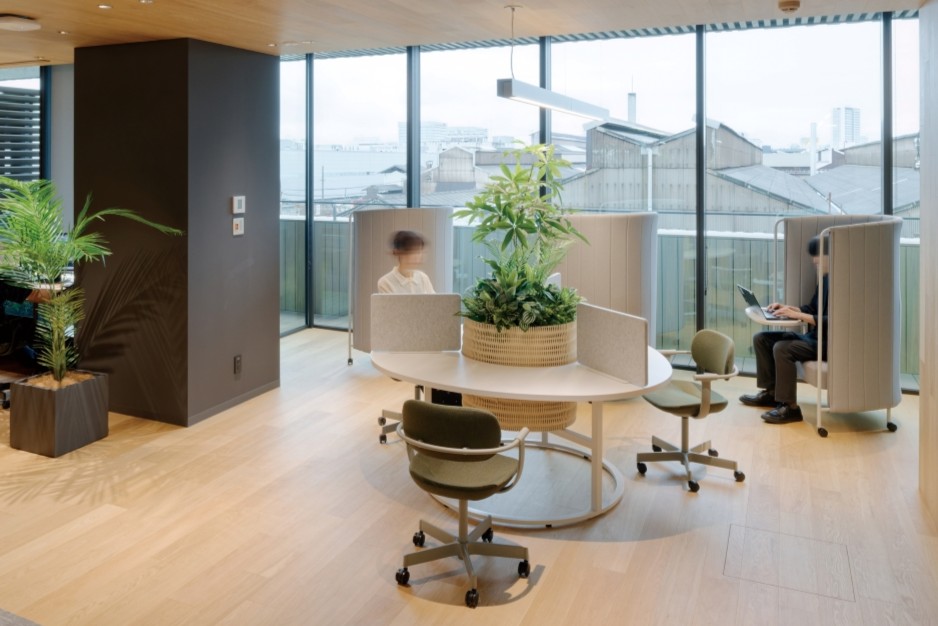
concentrated area at the periphery of the floor
concentrated area at the periphery of the floor
A "super-focused space" equipped with sofa booths and planted tables. Individuals can concentrate on their work while enjoying the natural light.
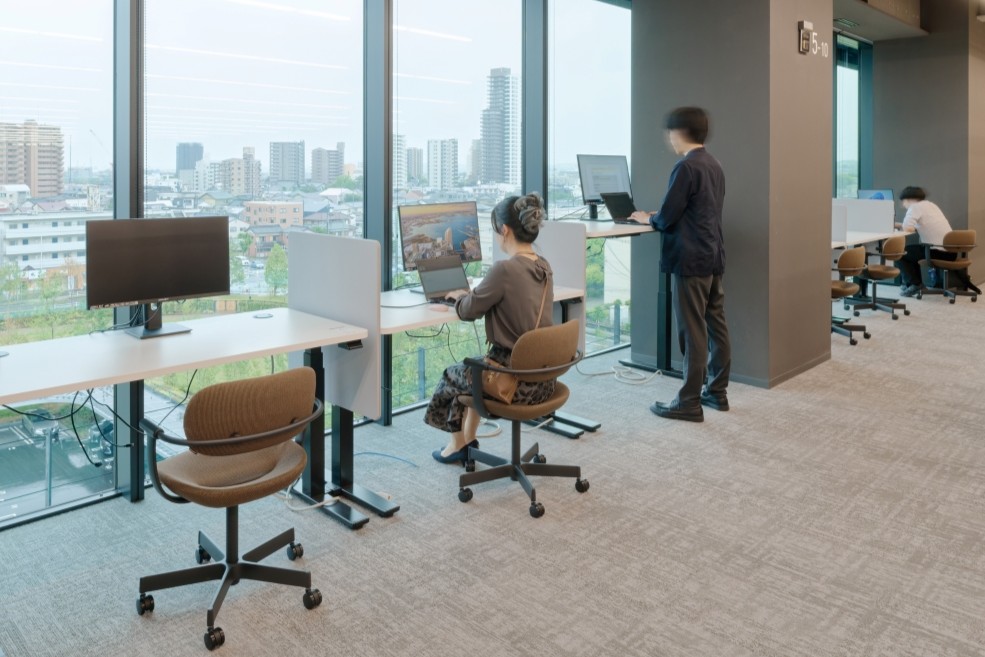
concentrated seating in the work area
concentrated seating in the work area
A workspace equipped with height-adjustable desks for focused work. This design is expected to improve work efficiency through changes in view and posture.
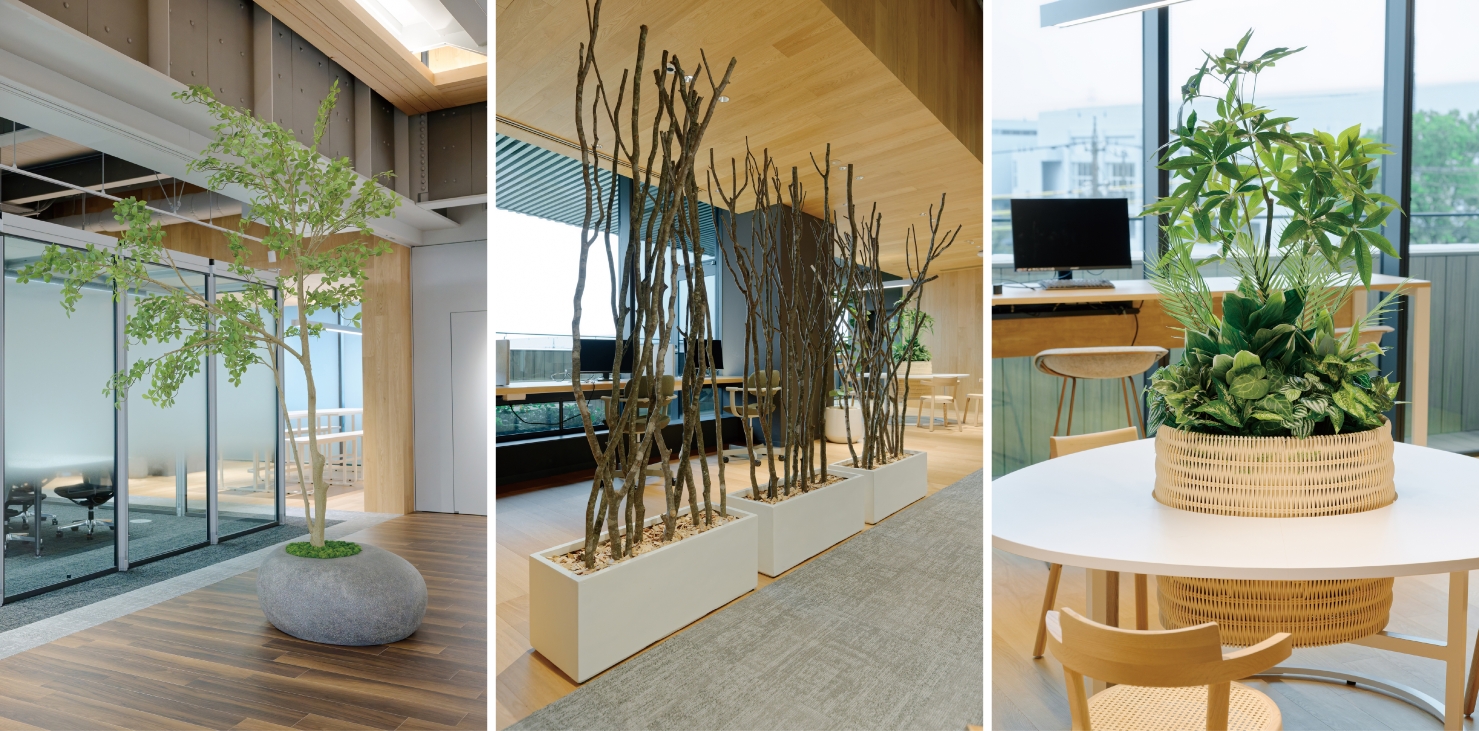
Planting
Planting
The office, which arranges various purpose areas on a single plate, avoids the use of walls and tall partitions, instead maintaining a sense of openness by gently dividing the space with a variety of plants. Natural materials such as natural wood are actively used around the perimeter. Combined with the plants, this creates a warm and refreshing office atmosphere. This intention is strongly reflected in the space around the internal staircase connecting each floor. In the atrium space, a scaffold made of Aichi Prefecture timber is decorated with hanging plants. Together with the symbolic tree, it forms a comfortable space with a strong sense of focus.
User's Voice
Toyota Industries Corporation
Hideki Torii, Head of the General Affairs Division, General Affairs Section
The central area, where each department conducts its basic work, was designed to have a unified atmosphere, but I was very much looking forward to seeing what kind of space the peripheral areas, which promote diverse working styles, would become.
Ito-ki's proposal to place furniture in the right locations, considering both functionality and design, while aligning it with the concept of the surrounding areas, exceeded our expectations and added "color" (color + richness) to our office. In addition, there were unique pieces of furniture that we would never have imagined in conventional work styles, such as chairs that encourage physical recharging and hanging frames, resulting in a diverse office. We believe that the furniture has demonstrated the diverse work styles and free thinking that our company aims for.
Comment
Regarding this matter
Contact Us
For inquiries regarding this case, please use the inquiry form below.
Designer
Fumiko Maeno