
Daiwabo Information System Co., Ltd. Tokyo Head Office



| address | Minato-ku, Tokyo |
|---|---|
| Completion date |
May 2025 |
| scale | 3,980㎡ |
| Number of residents | 450 people |
| Main construction details | Layout design, interior design, furniture, graphic design, AV/ICT, landscaping planning |
- The above information is at the time of completion.
Increasing engagement and corporate branding
An office where people connect and create a "WA" (circle).
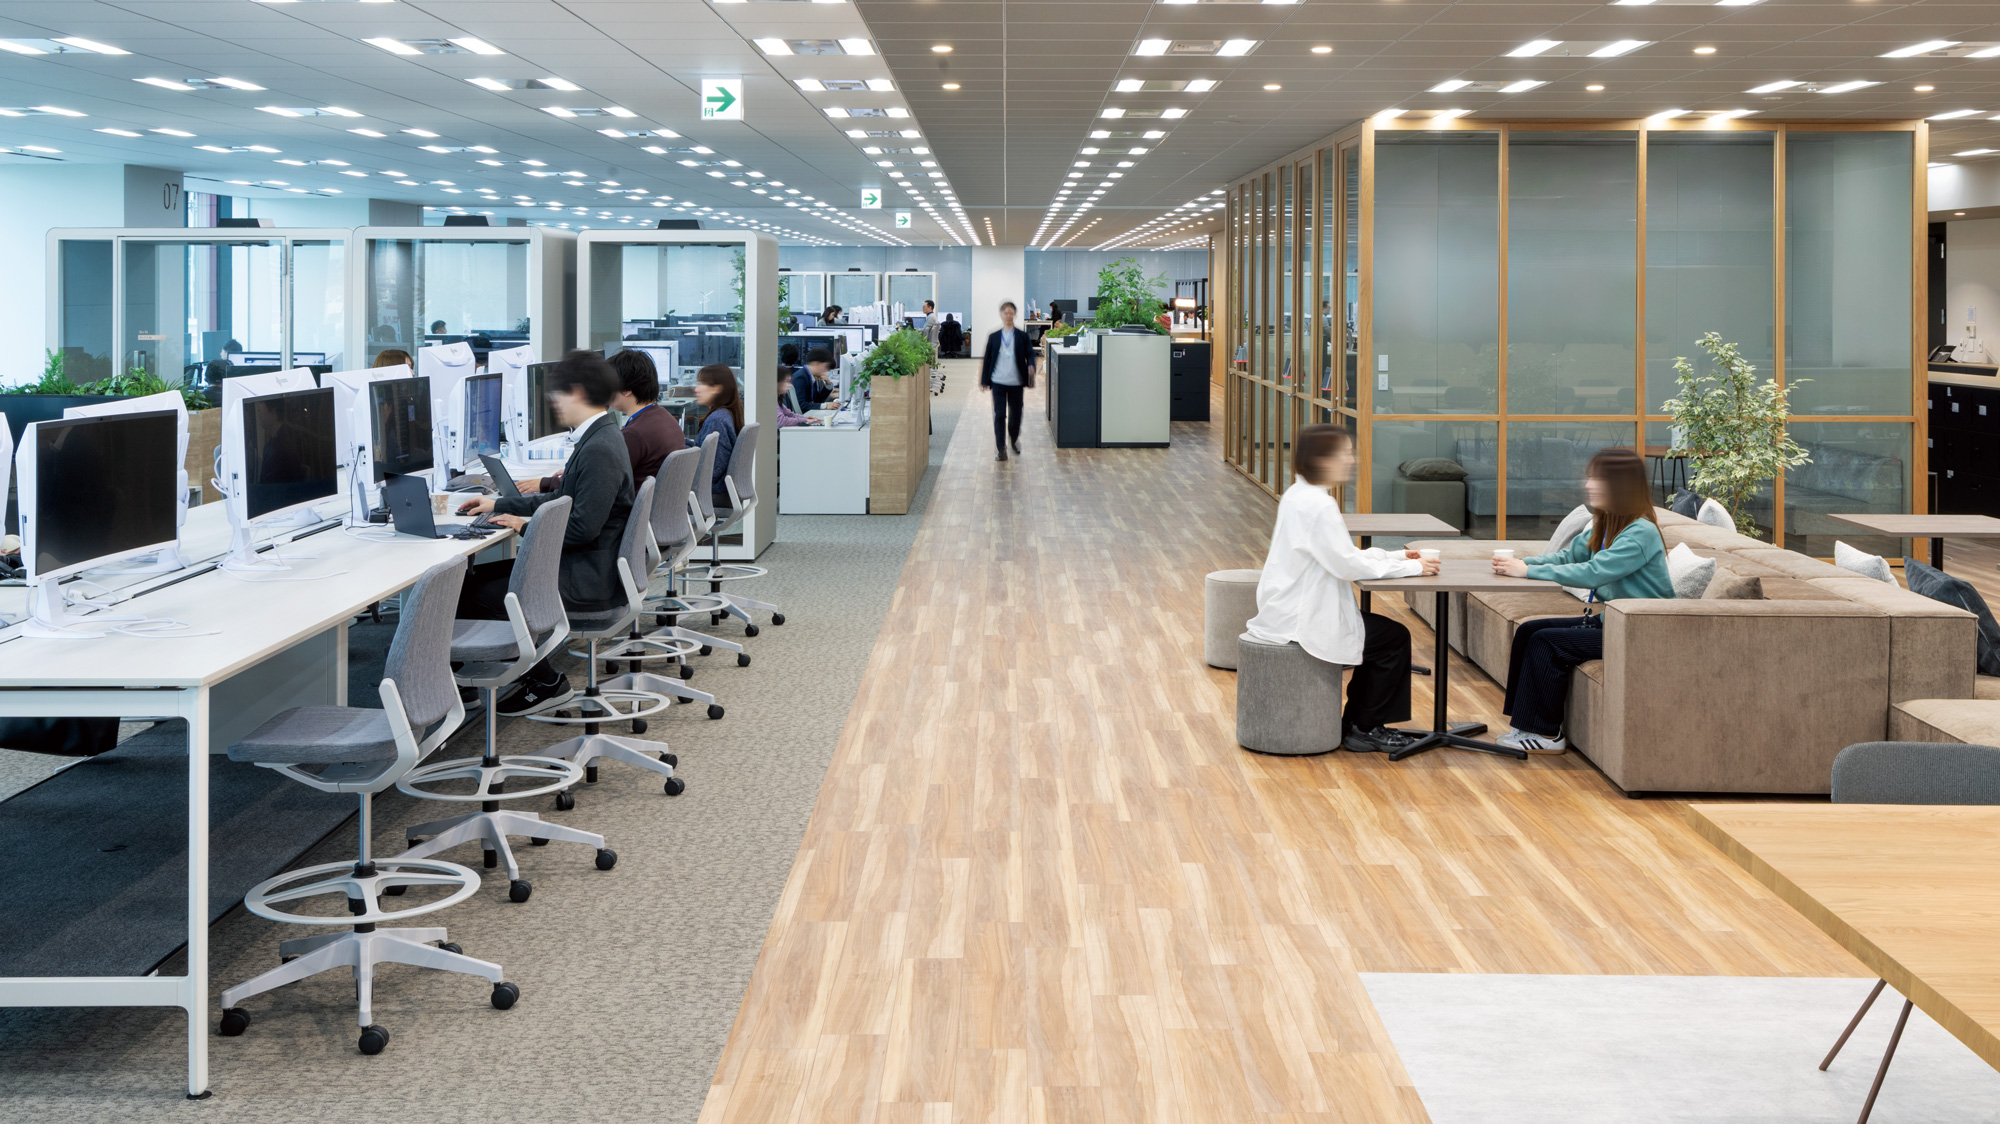
In conjunction with this organizational restructuring, a new Tokyo headquarters office was established and relocated with the aim of improving the office environment. The Tokyo headquarters office, which incorporates advanced design and work styles, is full of openness and comfort, contributing to improved employee engagement and brand image.
Entrance
Entrance
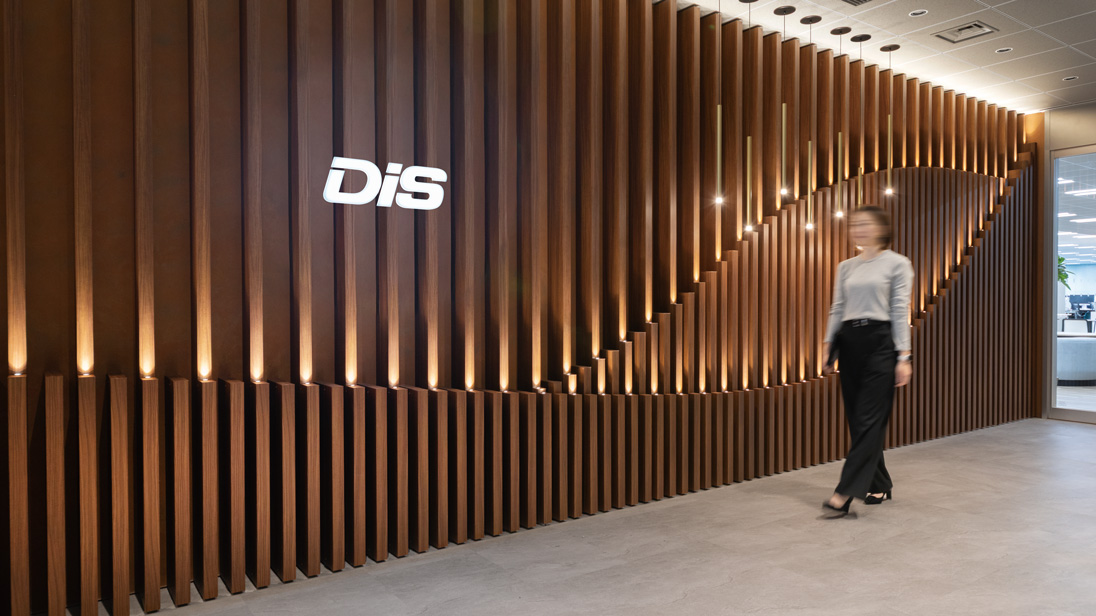
The entrance, where guests are welcomed, is also a popular spot for taking photos.
The curves created by the louvers symbolize the company's upward momentum and dynamism.
Reception Area
Reception Area
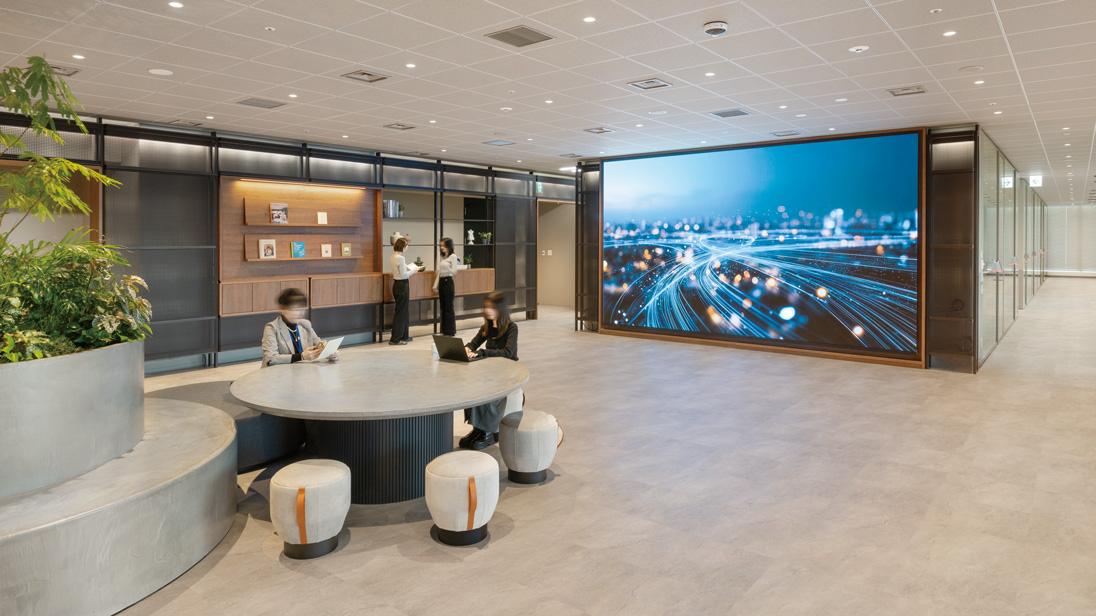
The reception area features a round table and a large 217-inch 4K LED monitor, reflecting the concept of "Daiwabo's WA" (Japanese slogan).
Structural columns and doors are concealed with translucent furniture, creating a dignified space that offers guests a special experience.
Meeting space with guests
Meeting space with guests
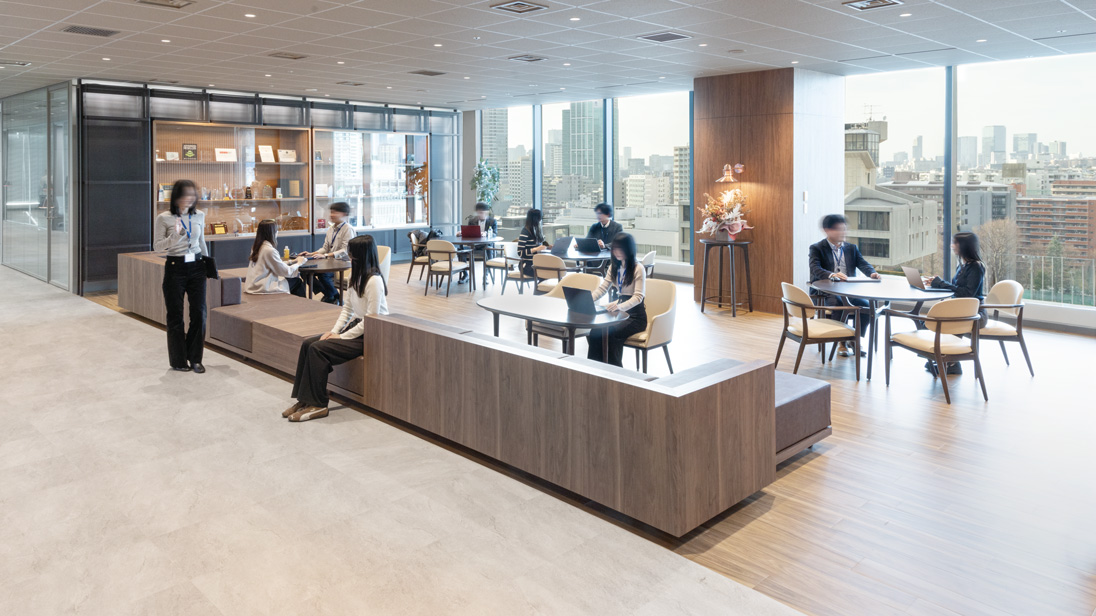
The meeting space with guests is decorated in warm, deep wood tones to create a welcoming atmosphere.
Office and communication area
Office and communication area
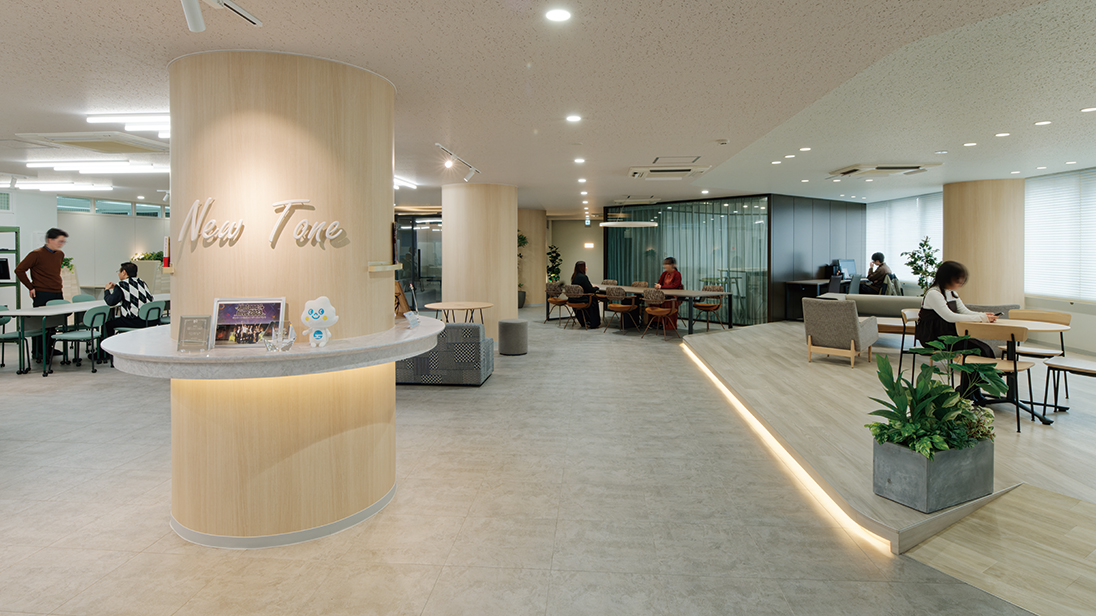
The spatial design, which integrates passageways and communication areas, fosters spontaneous interactions.
The open space is separated from the work area by using different ceiling and flooring materials.
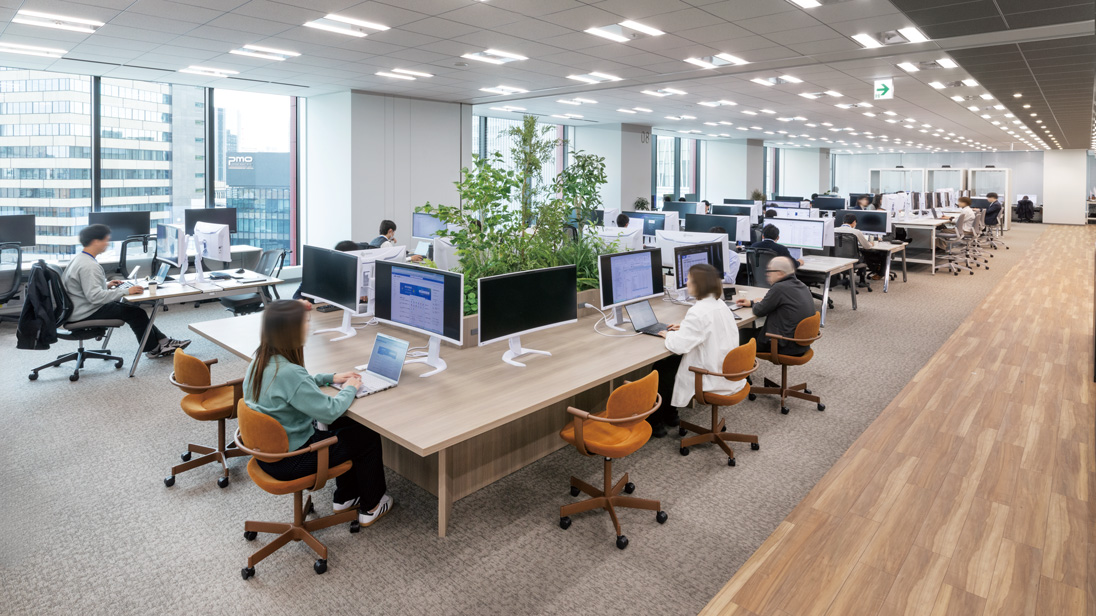
Office area
Office area

Planted tables are placed at key points in the work area. They serve as accents to the space and are also expected to have a relaxing effect.
The wide monitors and wiring installed at every seat are all finished in white, creating a clean and uncluttered look for the space.
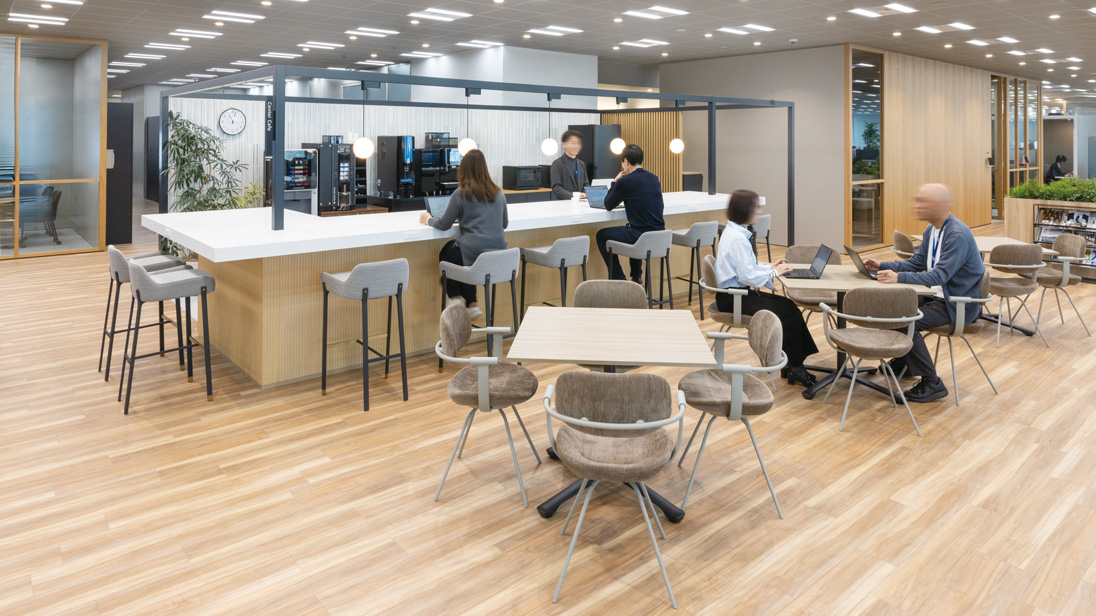
Communication area
Communication area

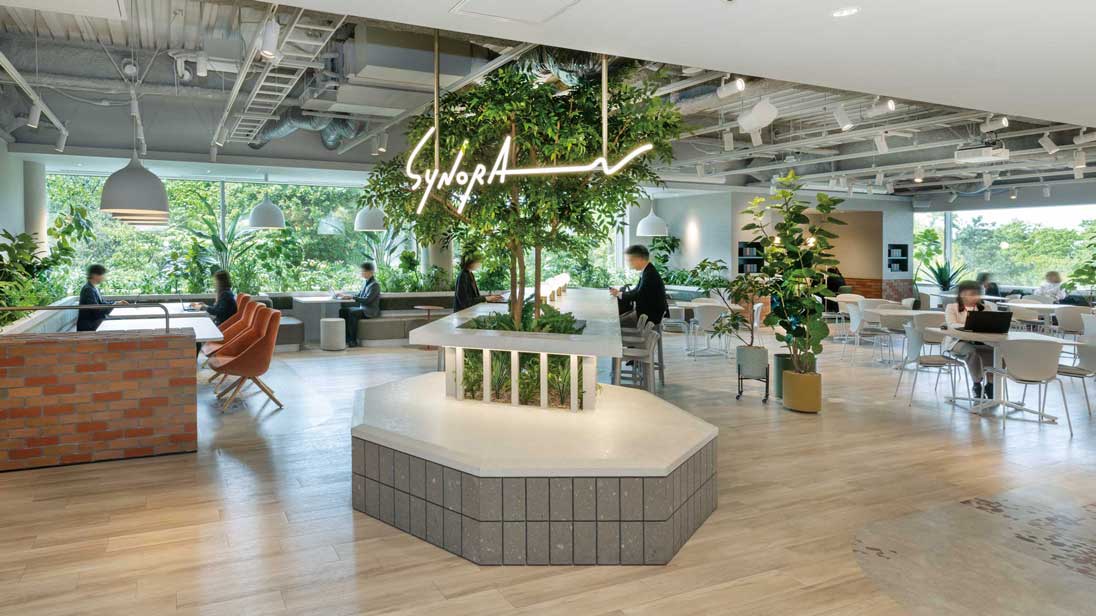
A cafe space is located in the center of the office.
Employees can stop by for a coffee to refresh themselves, or strike up conversations with colleagues who happen to be there. The L-shaped counter with area signage has also become a symbol of the new office.
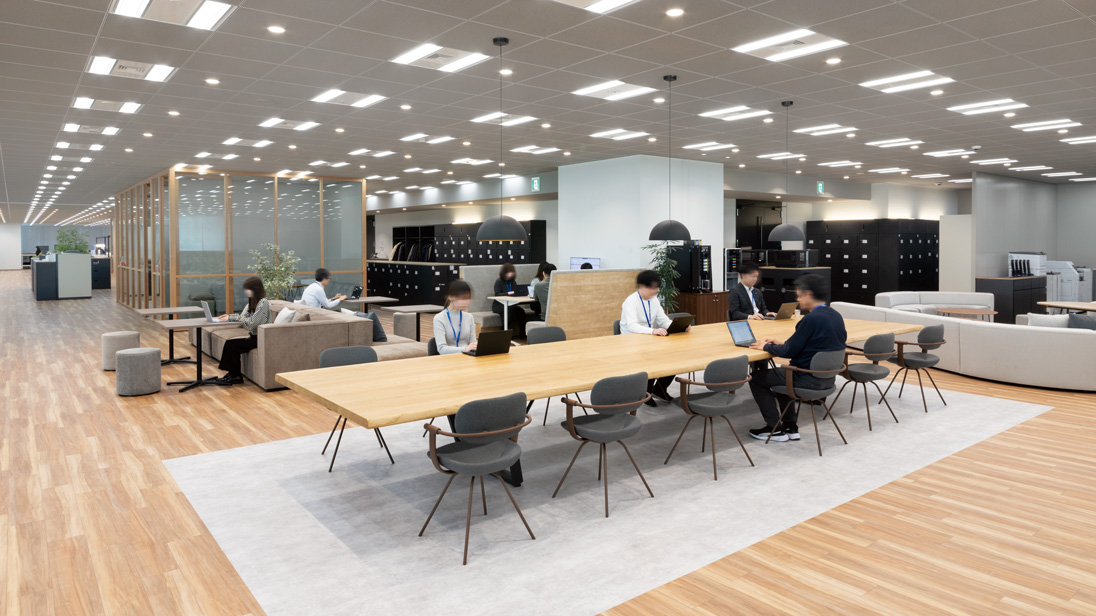
Communication area
Communication area
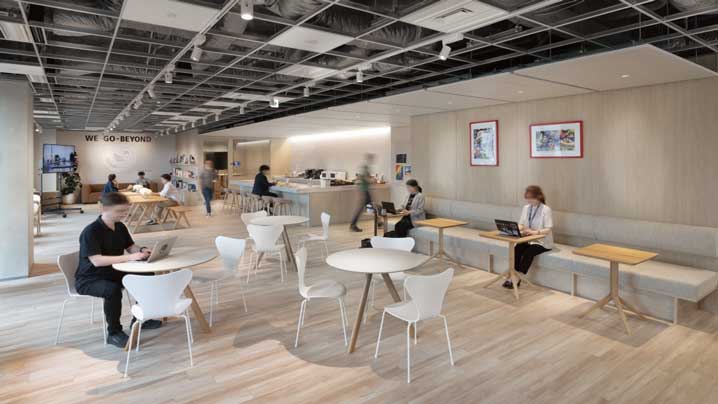
The large wooden table is a popular spot for both solo work and meetings.
The communication area is located along the flow of movement from individual lockers to the work area, naturally fostering a sense of community among employees.
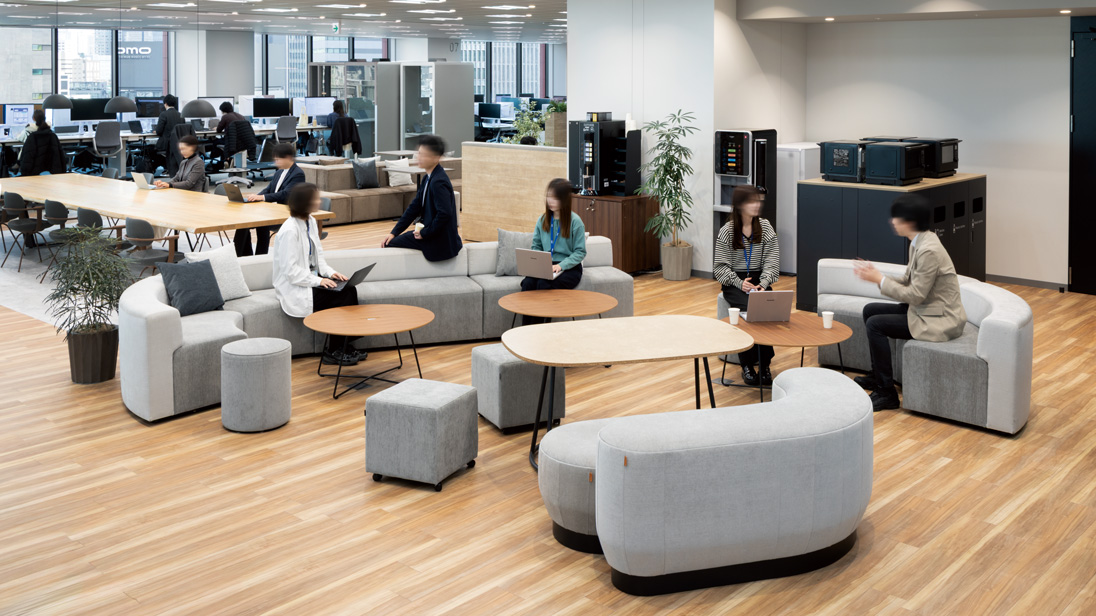
Communication area
Communication area
A sofa space where you can work in a relaxed atmosphere and enjoy lively conversations.
The pantry is located next to the kitchen and is frequently used by employees for lunch breaks or to change their mood.
Communication area
Communication area
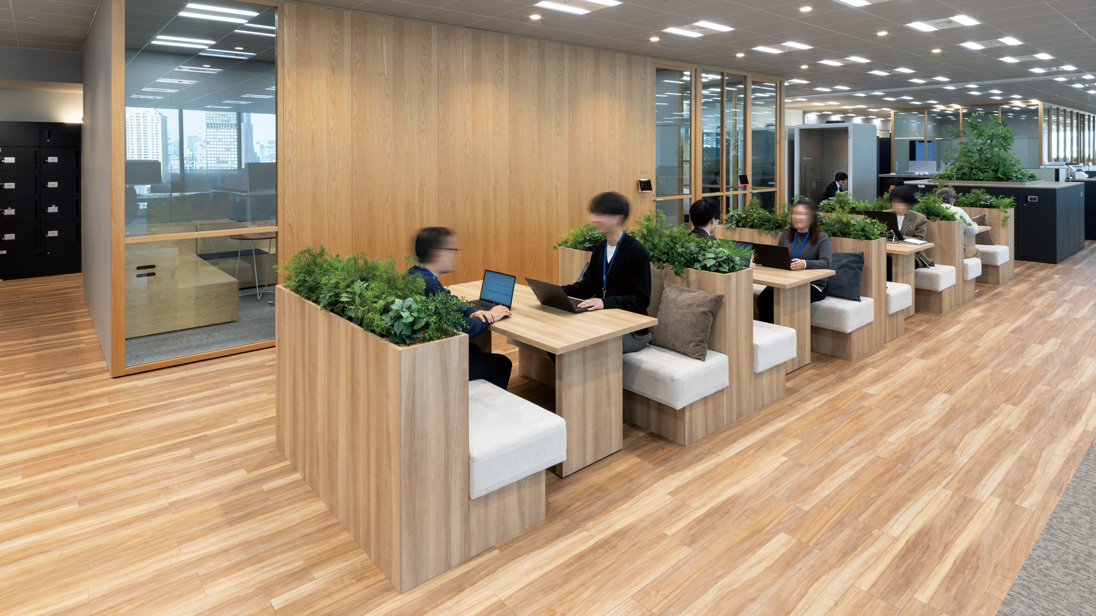
These booth seats are perfect for small, informal meetings.
The planted partitions provide privacy, preventing people from being seen by others, and the relaxing effect of the greenery encourages lively conversation.
Communication area
Communication area
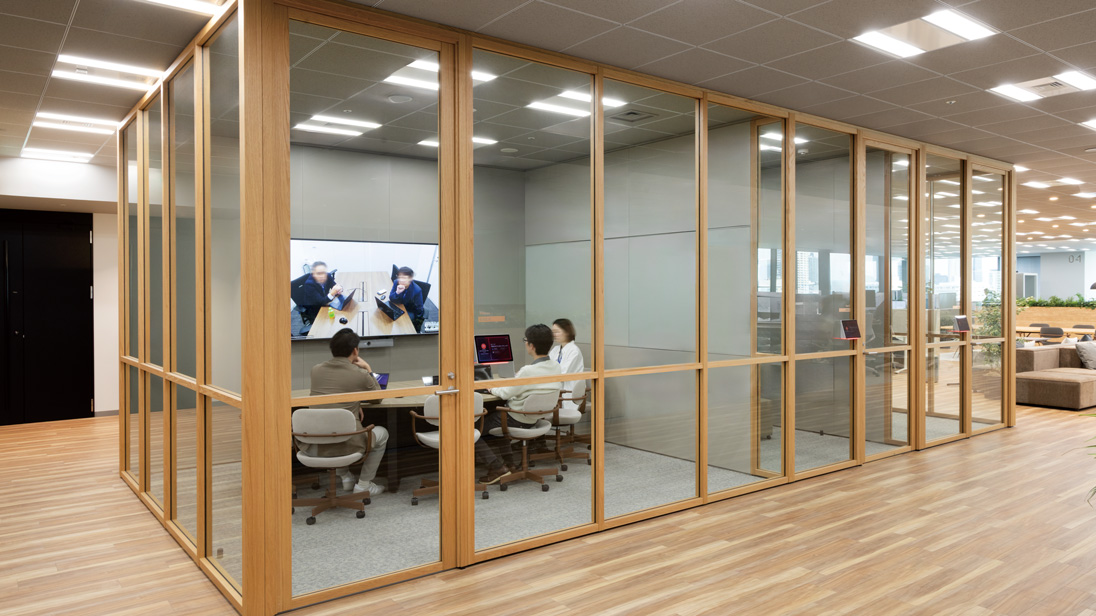

The meeting booths in the communication area are all unified with wood-grain frames and glass panels to match the interior design. This allows for a view of what's happening inside and creates a sense of unity in the office.
meeting booth
meeting booth
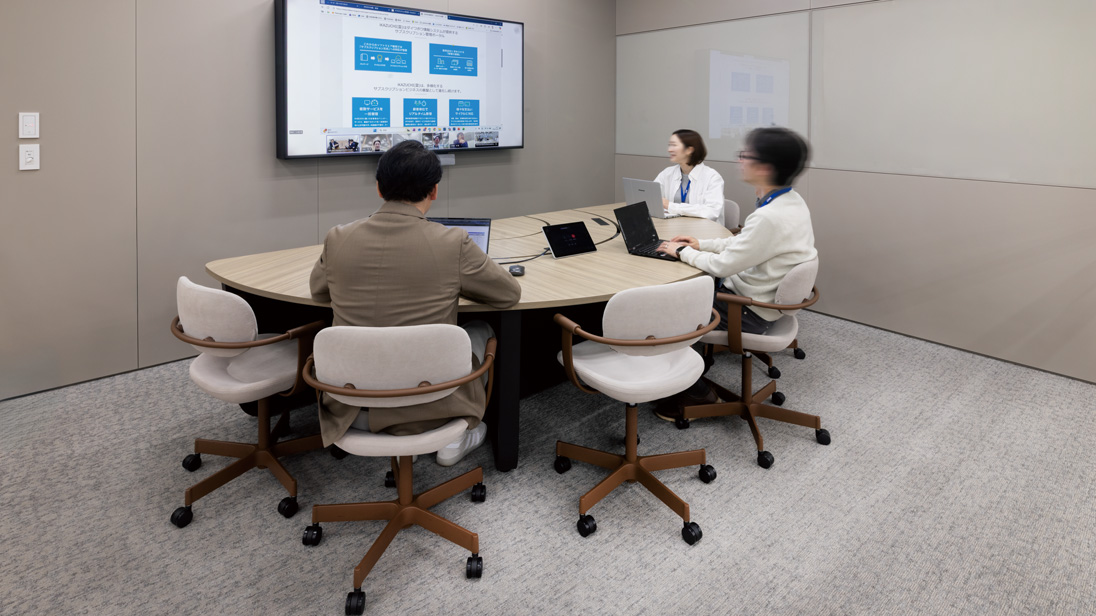
The communication area features multiple meeting booths, each designed for a specific purpose.
Reservations are required to use the facility, but since it's adjacent to the work area, people can gather there quickly whenever needed.
meeting booth
meeting booth
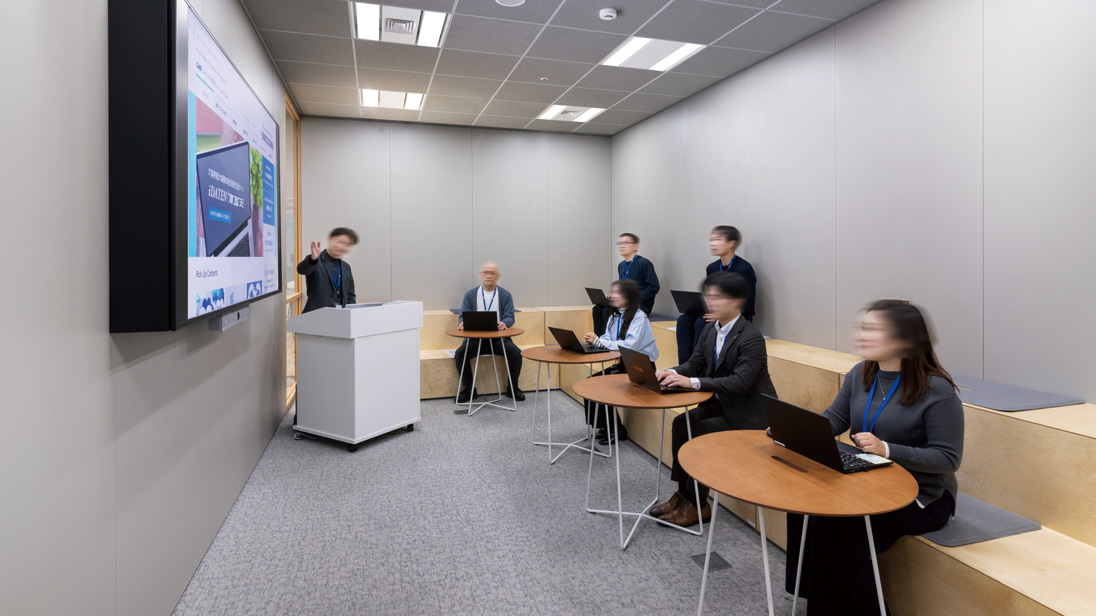
The communication area features multiple meeting booths, each designed for a specific purpose.
Reservations are required to use the facility, but since it's adjacent to the work area, people can gather there quickly whenever needed.
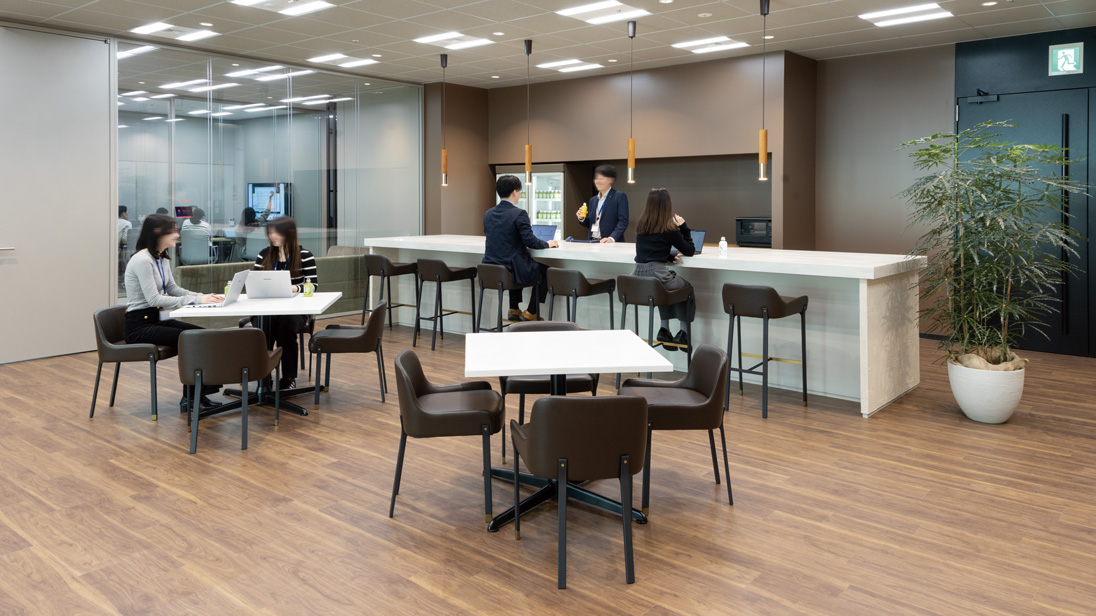
Foyer
Foyer
The foyer is adjacent to the large conference room.
To revitalize interaction before and after meetings and seminars.
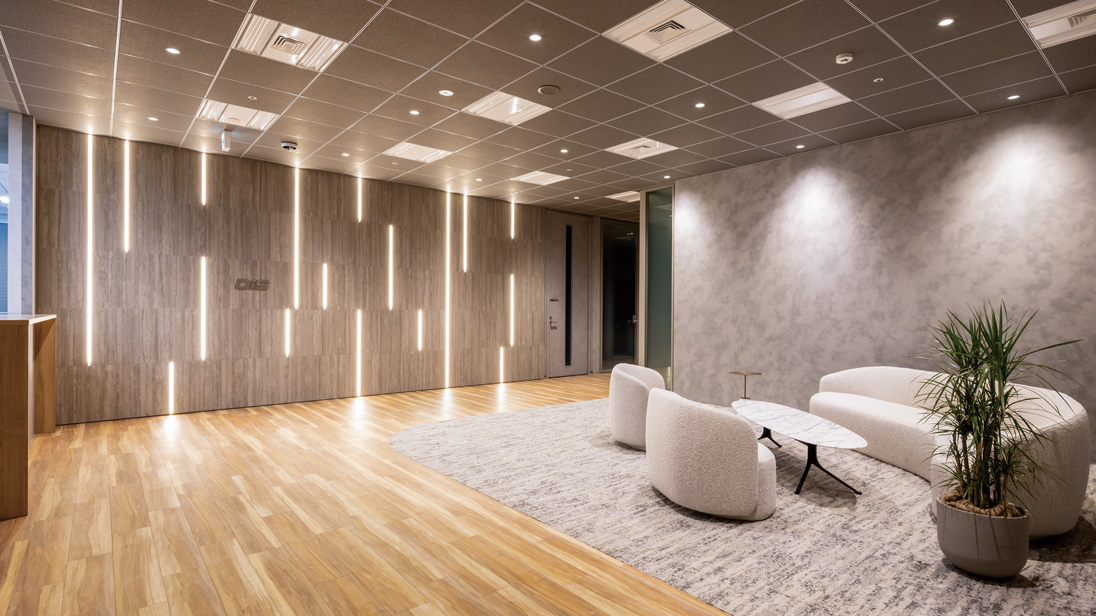
VIP area entrance
VIP area entrance
The interior features chic colors and an impressive lighting design, creating a striking space.
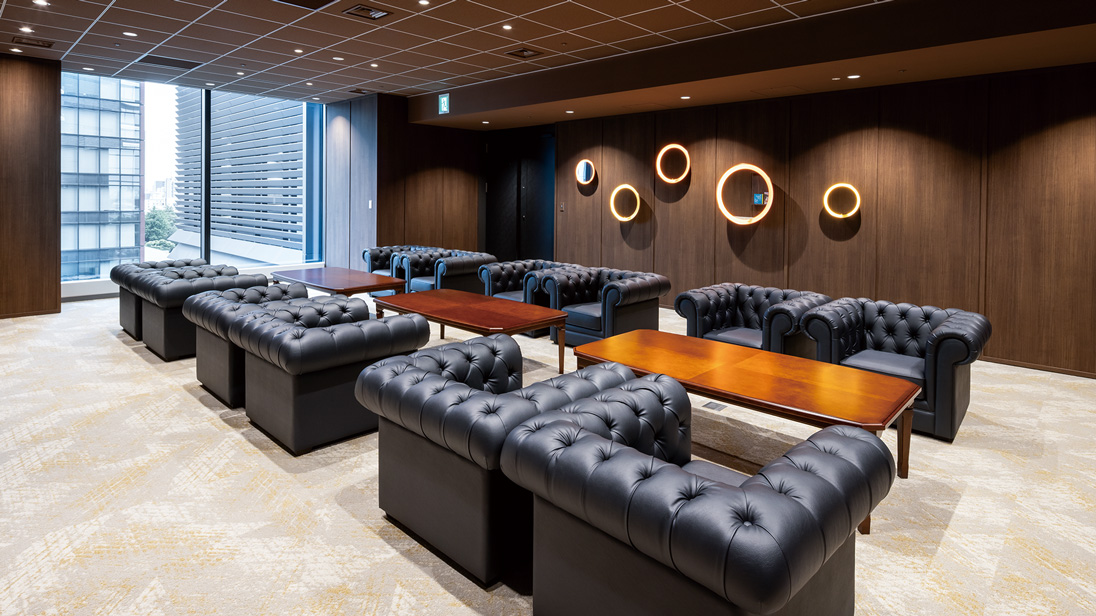
Executive reception room
Executive reception room
Designed with authenticity as the key concept, this executive reception room exudes a sense of grandeur.
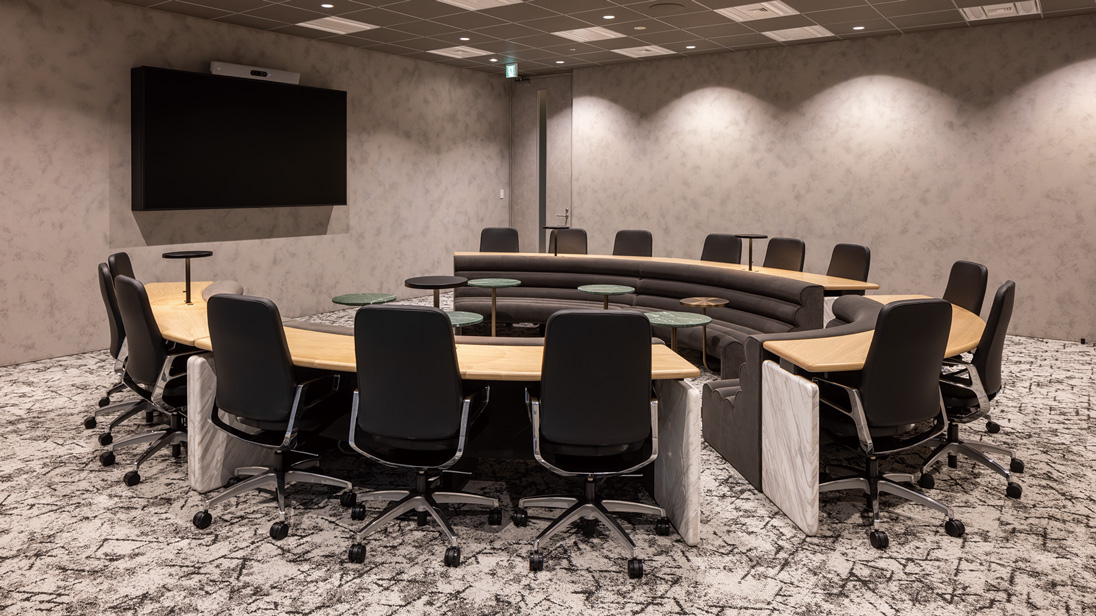
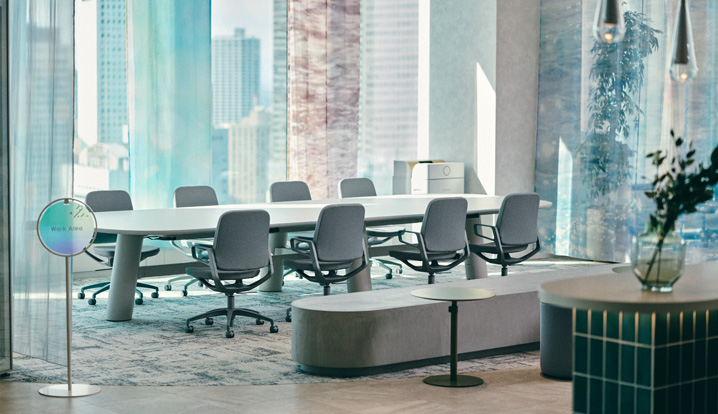
Board Meeting Room
Board Meeting Room
An executive meeting room furnished with a round table.
A layout designed to encourage active exchange of opinions among management.
User's Voice
Daiwabo Information System Co., Ltd.
Mayumi Tamura, Section Chief, General Affairs Section, General Affairs Department
This relocation plan coincided with the launch of a new organization, and it was our first collaboration with Itoki. We were impressed by the company's commitment, particularly in the collaborative proposal and responsiveness of their sales and design teams. Despite the tight deadline, they accepted all our various requests with the assumption that they could be done, resulting in a highly satisfying space created with a sense of trust and security.
In a pre-relocation survey conducted at our Oimachi office (formerly our Tokyo branch), many employees expressed a preference for the Oimachi location due to commuting and other reasons. However, since the new office opened, we rarely hear such comments. Thanks to the improved work environment and communication areas, we feel that employee engagement has definitely increased.
Furthermore, in terms of branding, the large monitor in the reception area has had a significant impact on our business partners. Going forward, the challenge lies in how to utilize these elements to further revitalize the company, but we intend to use this space as a starting point to communicate our corporate brand both internally and externally.
Comment
Designer
Haruhi Tanaka

Designer
Minami Matsuda
Minami Matsuda
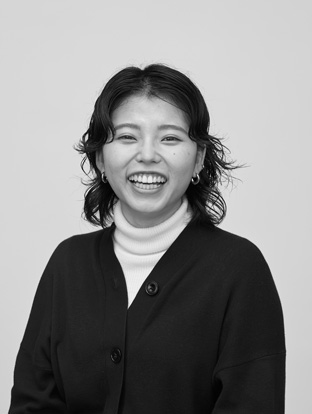
In the wake of the COVID-19 pandemic, as various companies steered their office operations in diverse directions, Daiwabo Information Systems Co., Ltd. focused on face-to-face communication, adopting a policy of "work-based /corporate branding communication." As an office designer, I focused on how to enhance the value of people meeting each other from both an aesthetic and operational perspective. As a result, we have received feedback that the office has been used for large-scale showroom visits and family days, and that this network is expanding from there.
Furthermore, the fact that we utilized ITOKI DESIGN HOUSE TOKYO to advance the project from a state of no prior business relationship, and that in the end the customer said, "I've become a fan of ITOKI!", made this a memorable project for the project members as well.
Regarding this matter
Contact Us
For inquiries regarding this case, please use the inquiry form below.
Designer
Kenji Ono