
Kogakuin University, Shinjuku Campus, Administrative Floor



| address | Shinjuku-ku, Tokyo |
|---|---|
| Completion date |
November 2025 |
| scale | 2,300㎡ |
| Number of residents | 150 people |
| Main construction details | Layout design, furniture, office operations support (Data Trekking, etc.) |
- The above information is at the time of completion.
A transformation in work styles that prioritizes students.
A university office that can respond with high flexibility
Student Center
Student Center
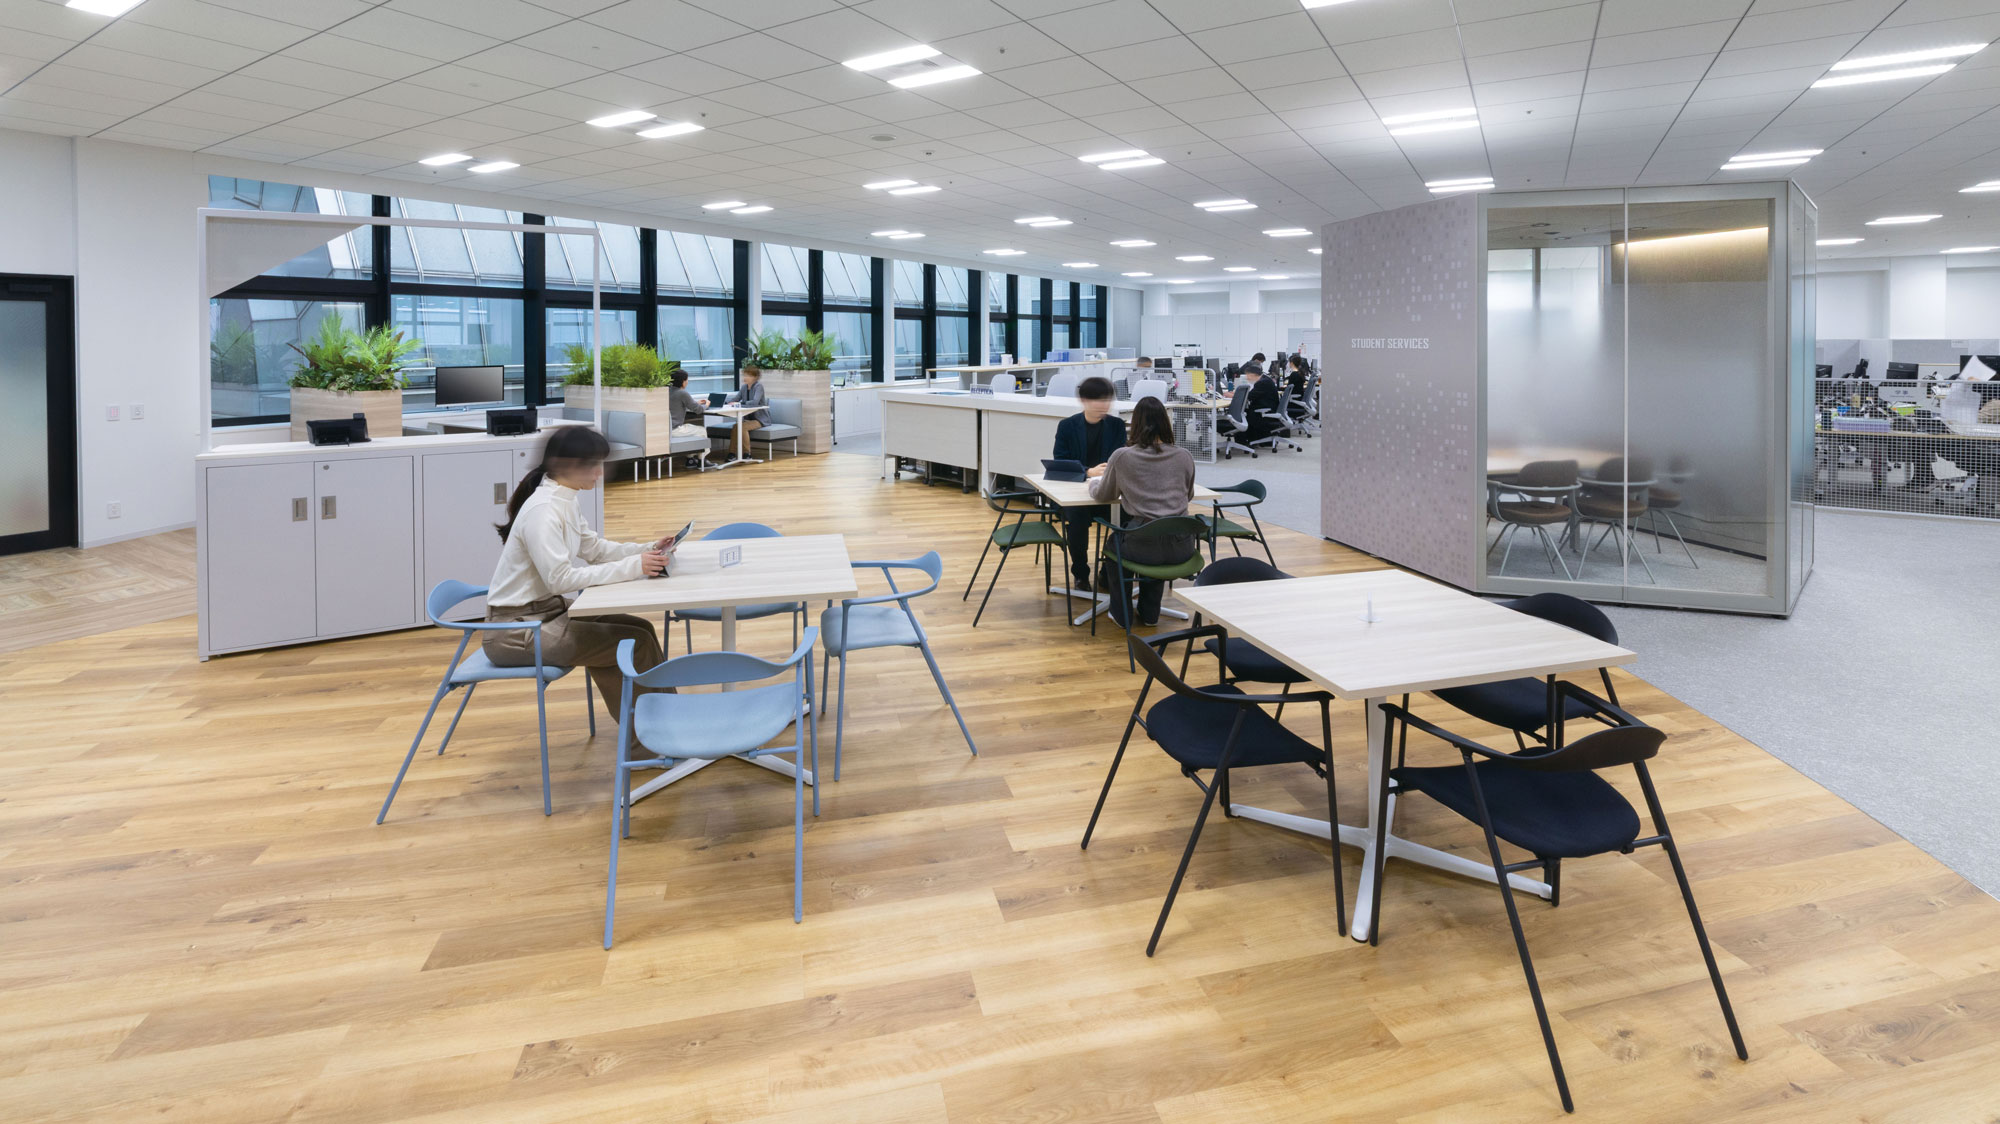
At the Student Center, which serves as the main point of contact, initial assistance is provided via a touch panel at the reception desk.
The floor used by students features a warm, wood-grained interior to create a relaxed atmosphere for consultations.
Student Center
Student Center
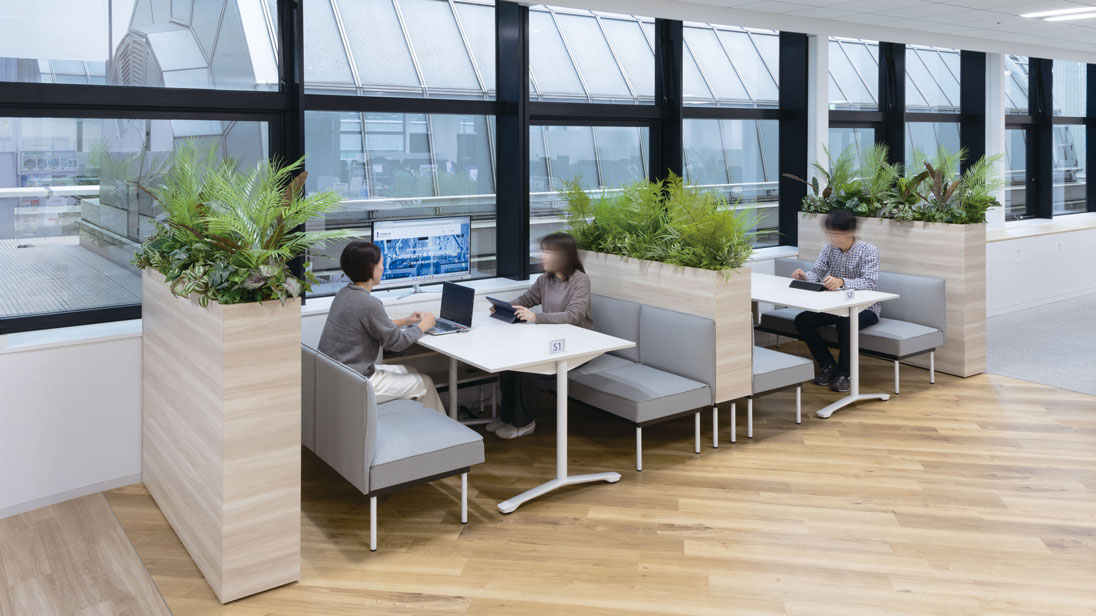
The spacious booth seating allows you to relax and talk comfortably.
The planter partition blocks the view from the surroundings and creates a sense of seclusion.
Job Placement and Career Support Center
Job Placement and Career Support Center
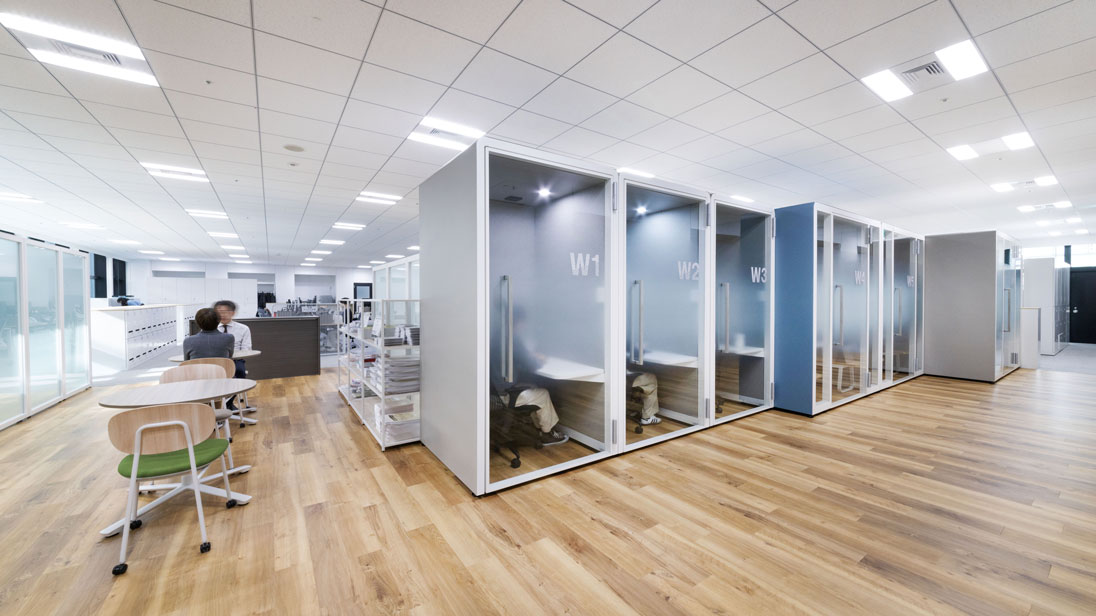
The reception and web booth of the Job Placement and Career Support Center.
Primarily used by students for web interviews. It can also be used by staff.
Job Placement and Career Support Center
Job Placement and Career Support Center
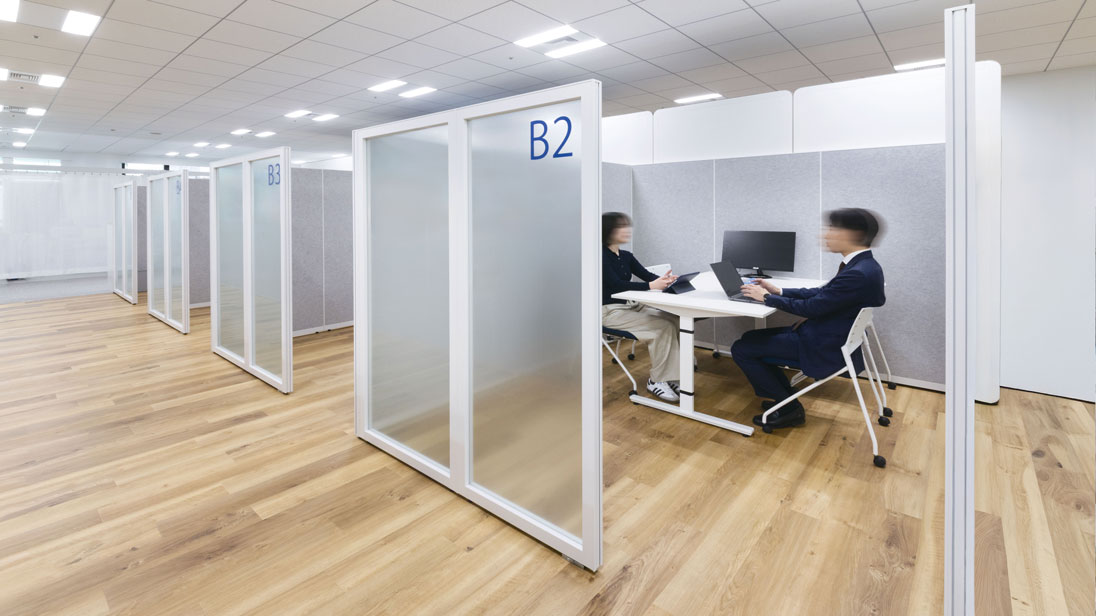
The consultation corner at the Job Placement and Career Support Center.
The rooms are semi-private, making it easy to accommodate individual consultations with students.
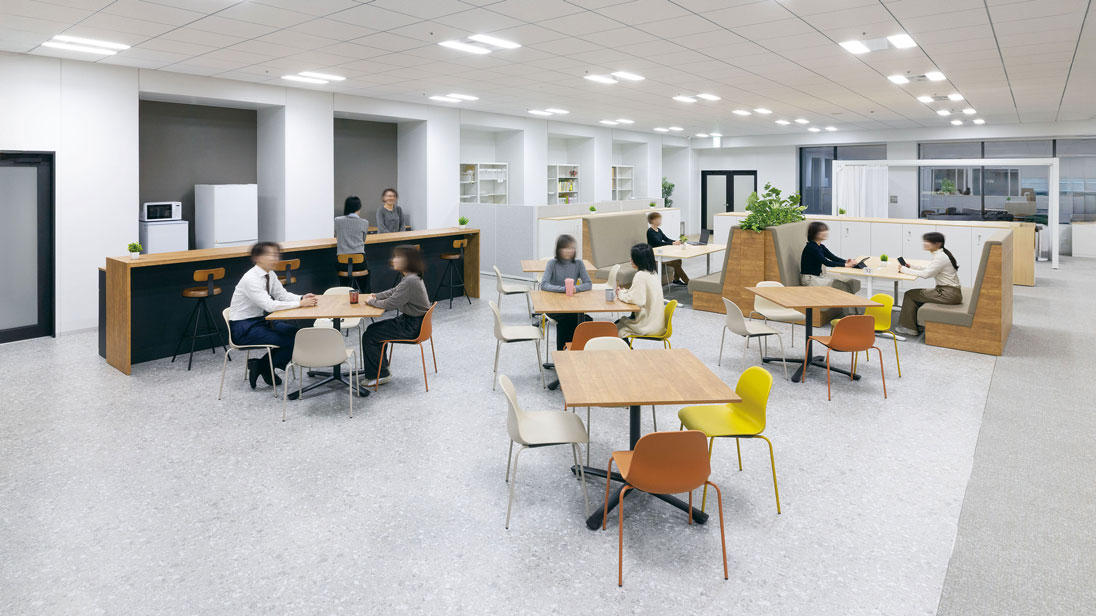
Faculty and staff area (community space)
Faculty and staff area (community space)
The faculty and staff exchange space has seating available for individuals or groups, and can be used not only for work but also for relaxation and eating and drinking.
The interior design incorporates warm colors and wood tones, creating a relaxing atmosphere that sets it apart from other areas.
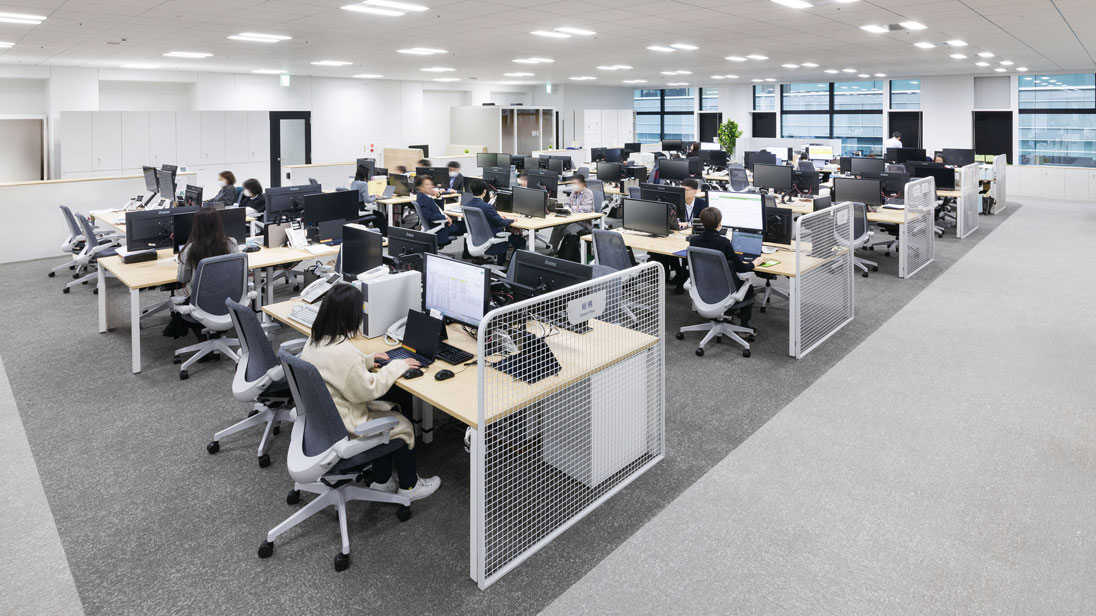
Faculty and staff area (base workspace)
Faculty and staff area (base workspace)

group desking has been introduced at the base work desks.
Each department is assigned an area, and employees are free to choose their seats within that area.
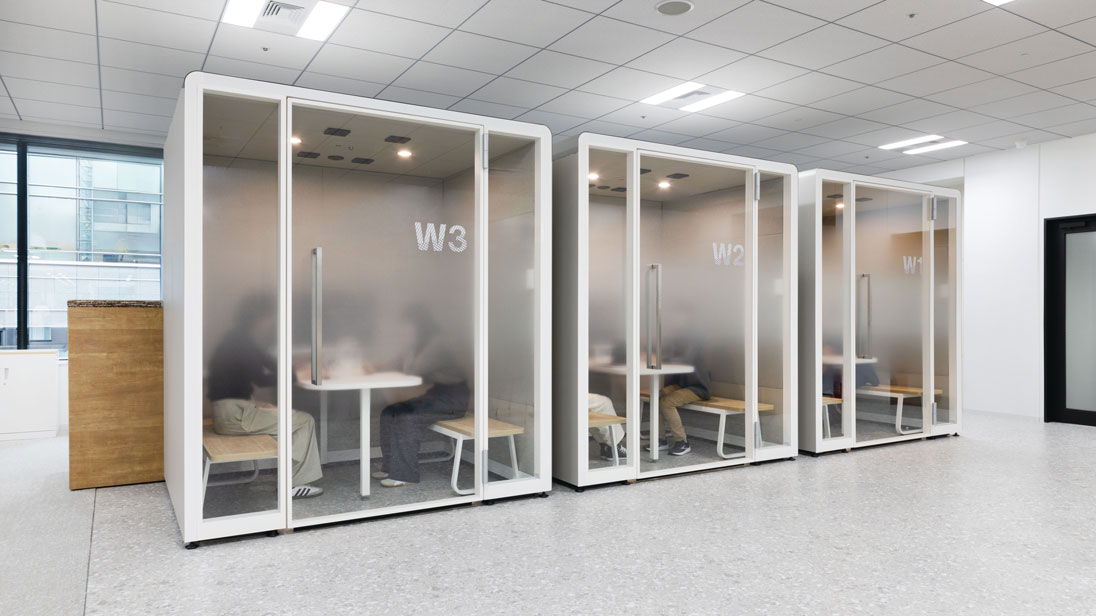
Faculty and staff area (Web booth)
Faculty and staff area (Web booth)
Our web booths, designed with sound quality in mind, are suitable not only for online meetings but also for a variety of other uses.
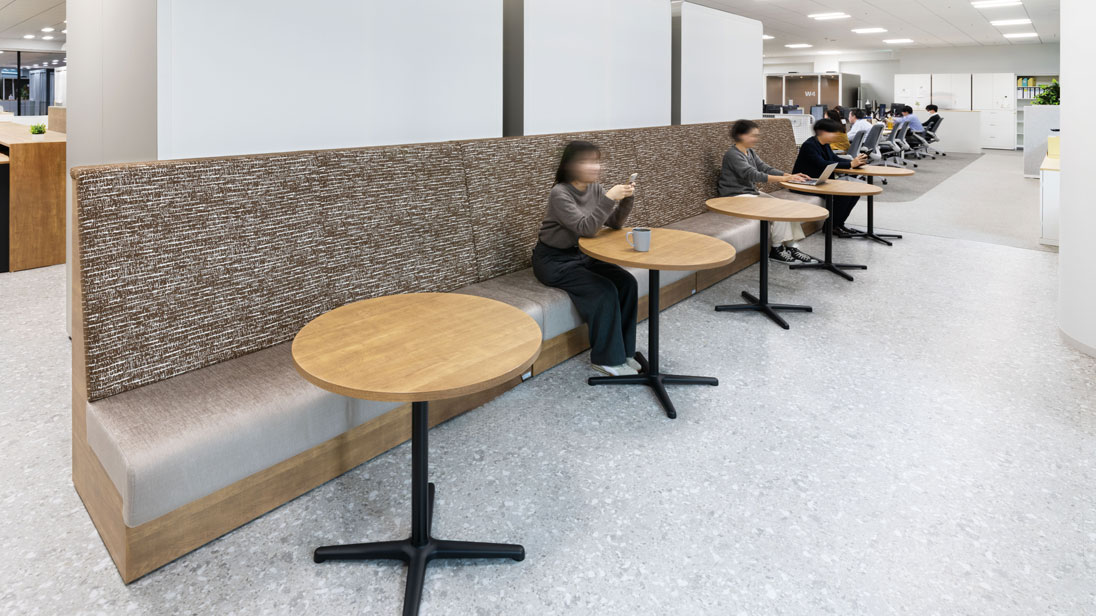
Faculty and staff area (hot desking space)
Faculty and staff area (hot desking space)
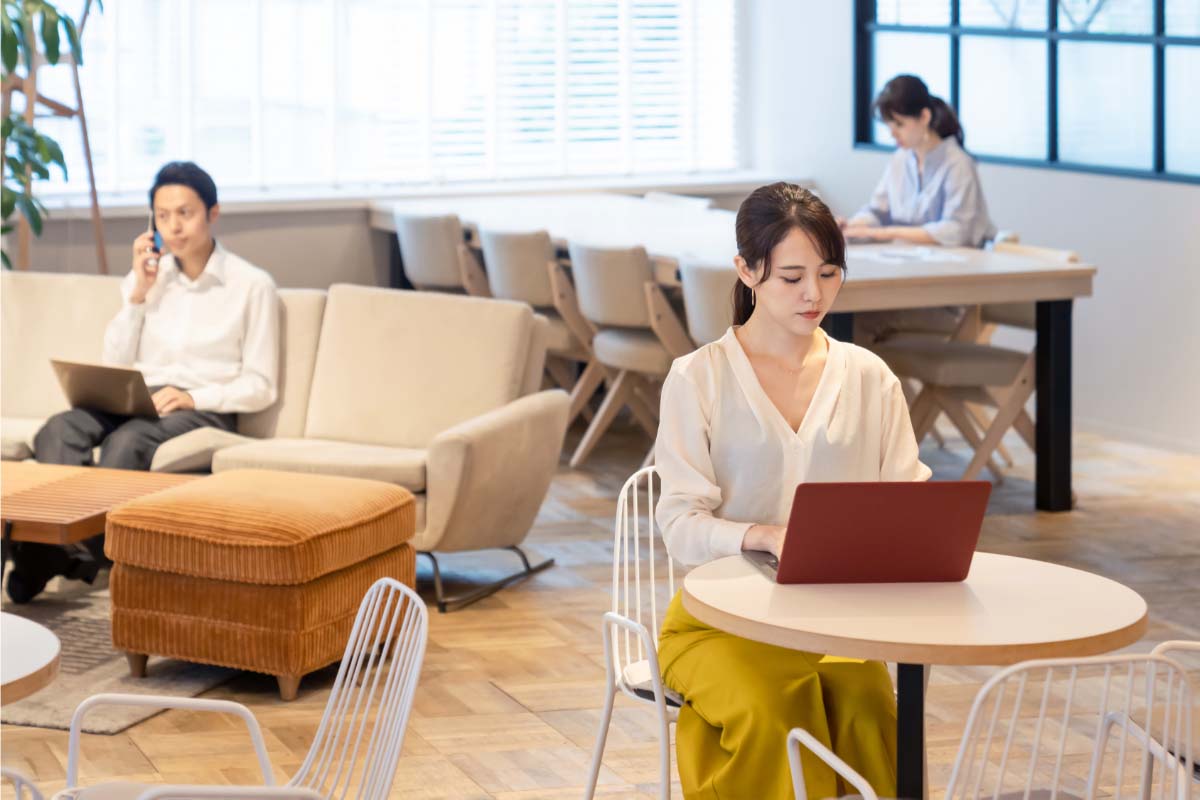
The bright sofa by the window is perfect for both relaxing and working alone.
Each floor has a hot desking space, allowing you to choose your location freely according to your activities.
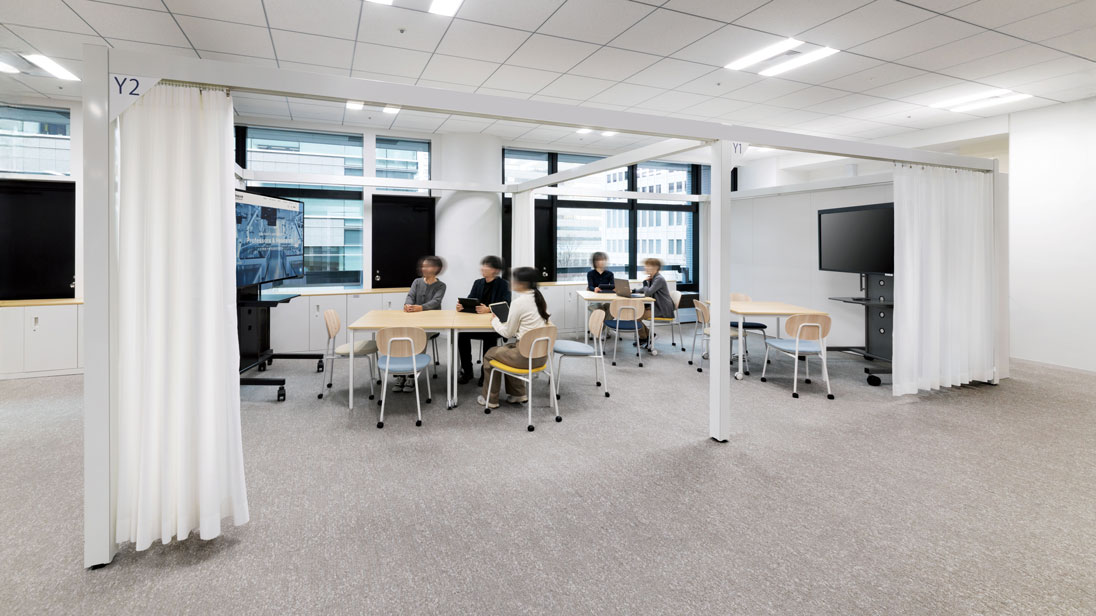
Faculty and staff area (open meeting space)
Faculty and staff area (open meeting space)

The open space, incorporating a frame system, is easily usable for large group work and meetings thanks to its movable monitors and adjustable desks.
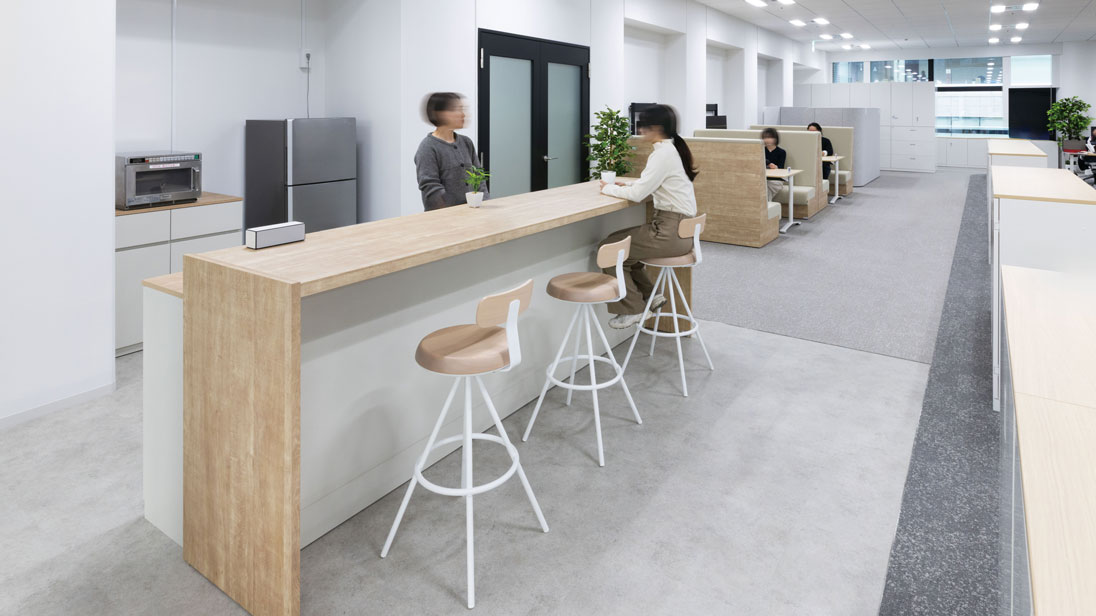
Faculty and staff area (pantry)
Faculty and staff area (pantry)

A refreshment area equipped with a pantry.
To encourage natural interaction among faculty and staff.
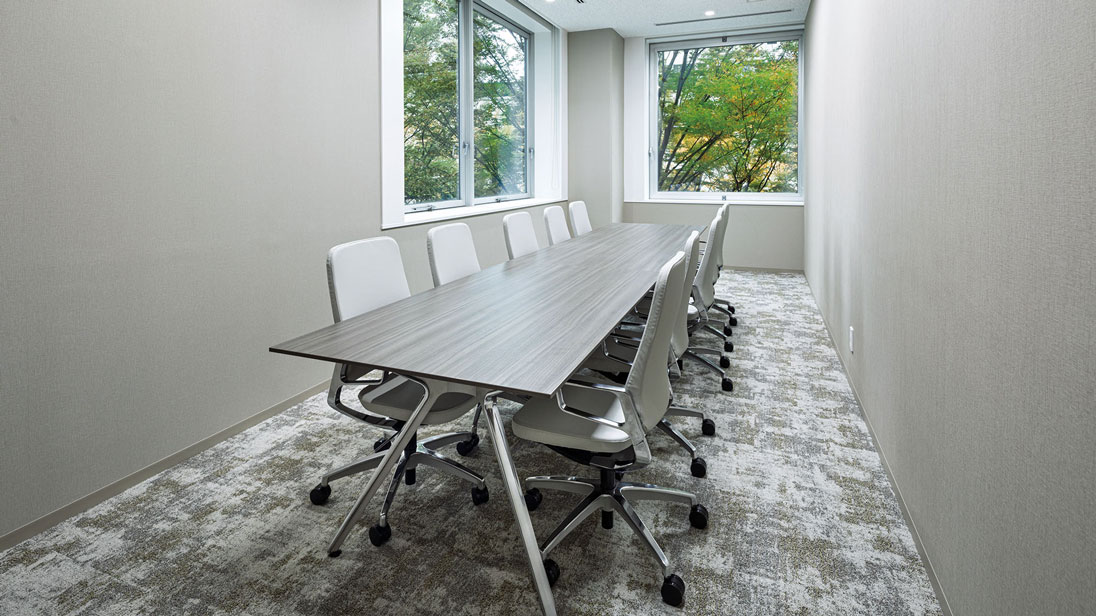
Executive reception room
Executive reception room
The reception room in the executive area.
The calm and sophisticated interior sets it apart from the other areas.
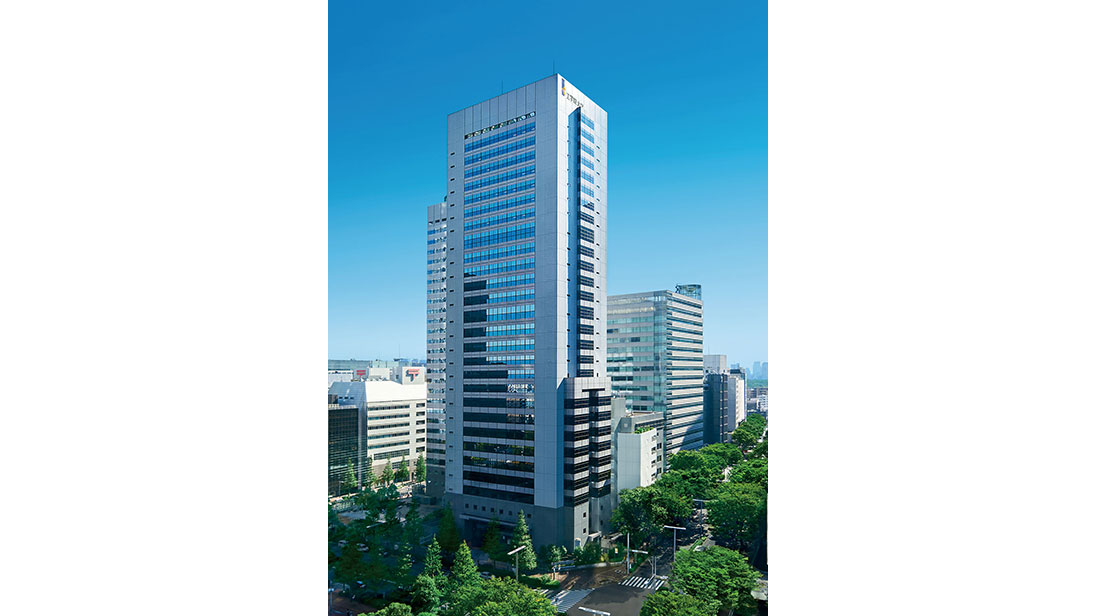
Exterior
Exterior
A panoramic view of Kogakuin University's Shinjuku campus.
The complex consists of a mid-rise building and a high-rise building, with the new office floors located on the 4th, 5th, and 6th floors of the mid-rise building.
User's Voice
Kogakuin University
Hideki Nakajima, Deputy Director of the Academic Affairs Department
I believe it's up to us how we use and make the most of the new office floor space going forward.
Comment
In this project, we considered how to improve the facility environment, which has remained largely unchanged since its completion, to better suit the current working styles of our staff. We designed the facility while considering what the future of university staff work should look like and what kind of student support center would be optimal for both staff and students.
Based on the pillars of "flexibility," "cross-departmental communication," and "improvement of student services," we introduced new initiatives for universities in both hardware and software aspects.
In the rapidly changing university market, we hope to continue to be a flexible administrative office that adapts to the times and provides a comfortable working environment for our staff.
Regarding this matter
Contact Us
For inquiries regarding this case, please use the inquiry form below.
Designer
Hinano Fukunishi