
Otemon Gakuin Educational Foundation
Otemon Gakuin University, Ibaraki Sojiji Campus "Academic Base"



| address | Ibaraki City, Osaka Prefecture |
|---|---|
| Completion date |
February 2025 |
| scale | 45,000㎡ |
| Number of residents | Approximately 8,000 people |
| Main construction details | Layout design, interior design, furniture, AV/ICT, planting plans |
- The above information is at the time of completion.
Practicing new learning in diverse environments
University campuses as a "base" for students
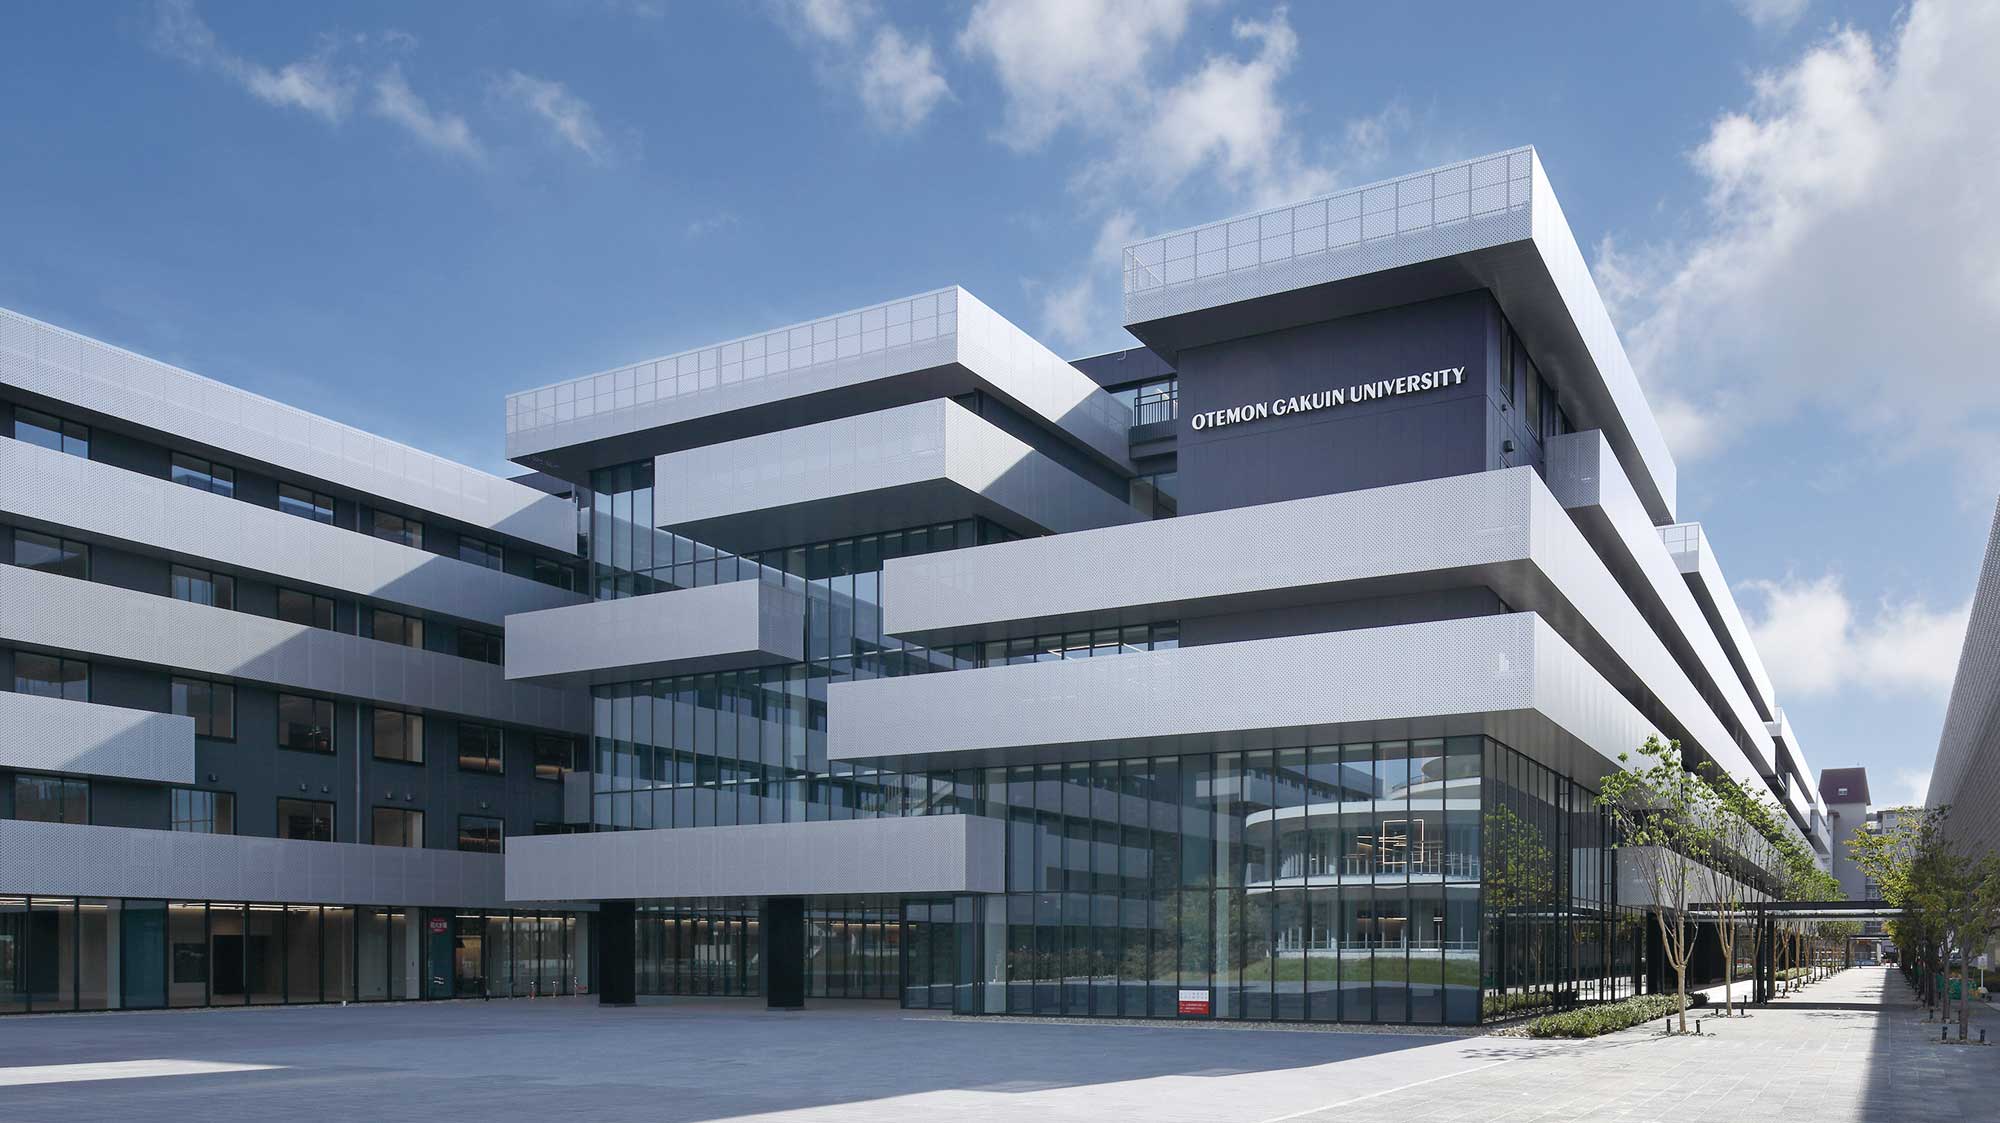
"Academic Base" exterior
"Academic Base" exterior
全長約250m、地上6階建、大地に根差した重厚感ある建物。
施設名には、学生一人ひとりが社会へ飛躍するための「知の拠点・土台」となるようにという願いが込められている。
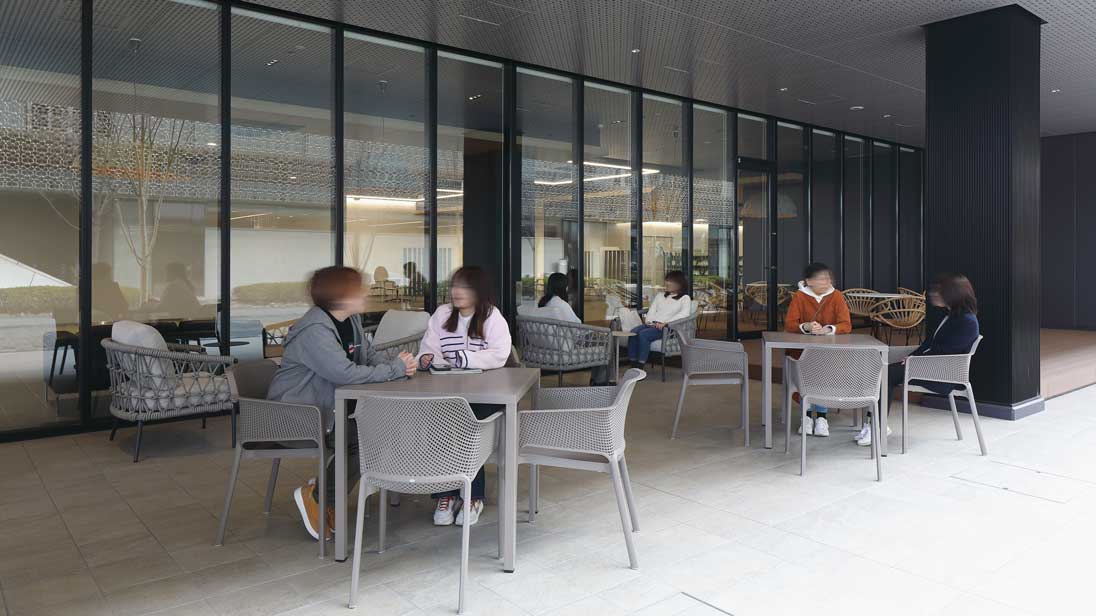
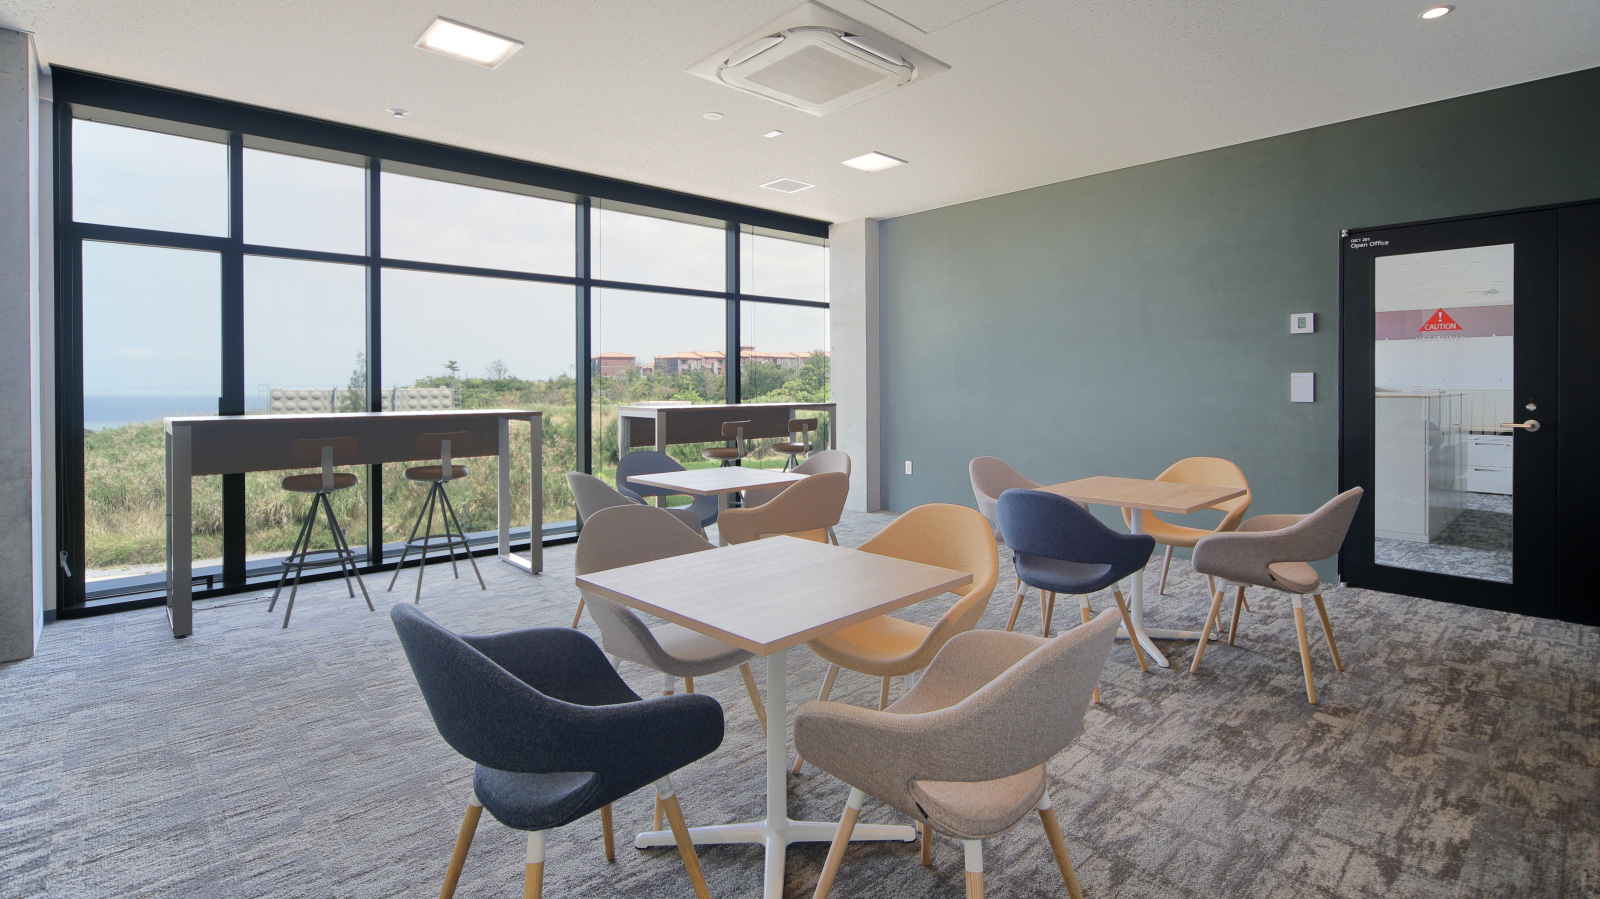
Outdoor terrace
Outdoor terrace
地域住民も利用できる屋外テラス。
気分を変えてリフレッシュできる開放的な空間。
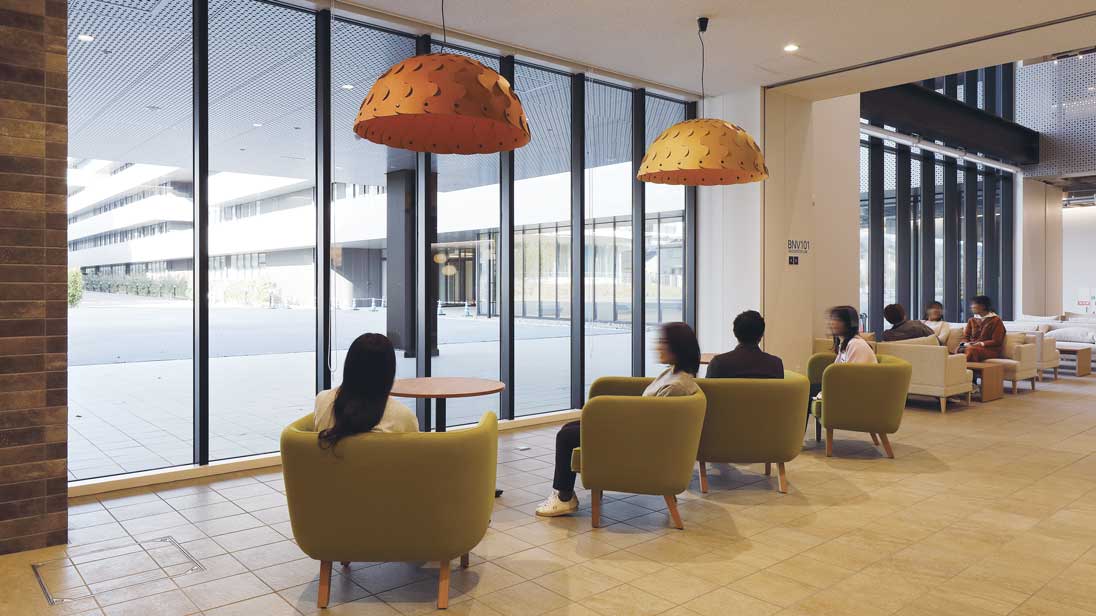
Exchange area "Innovation LAB"
Exchange area "Innovation LAB"
少人数でリラックスできる場。
グローバル家具を数多く採用し、空間の豊かさを演出。
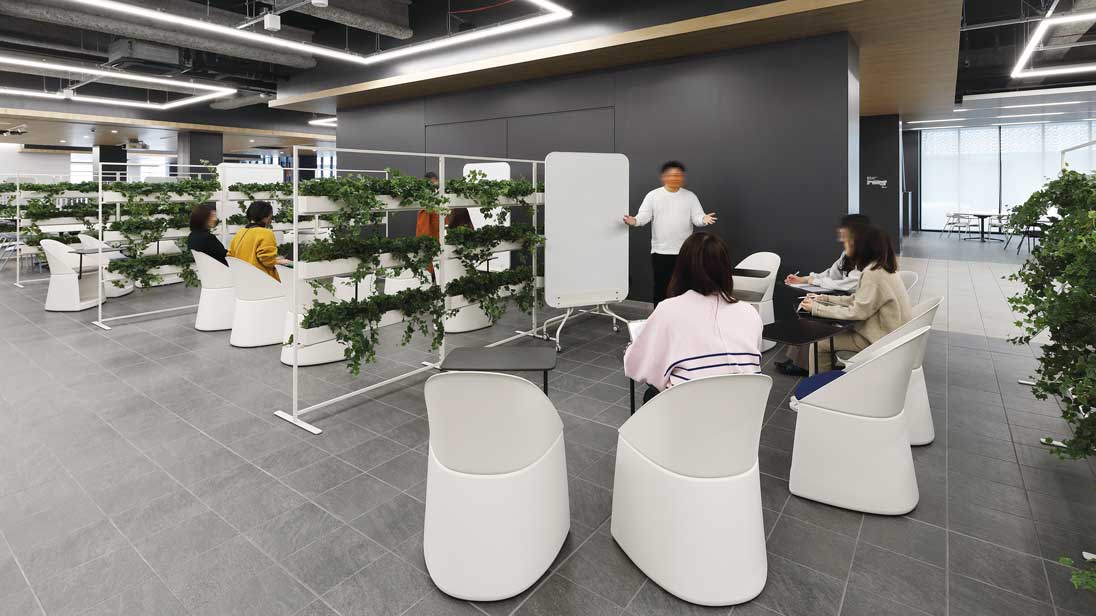
Exchange area "Innovation LAB"
Exchange area "Innovation LAB"
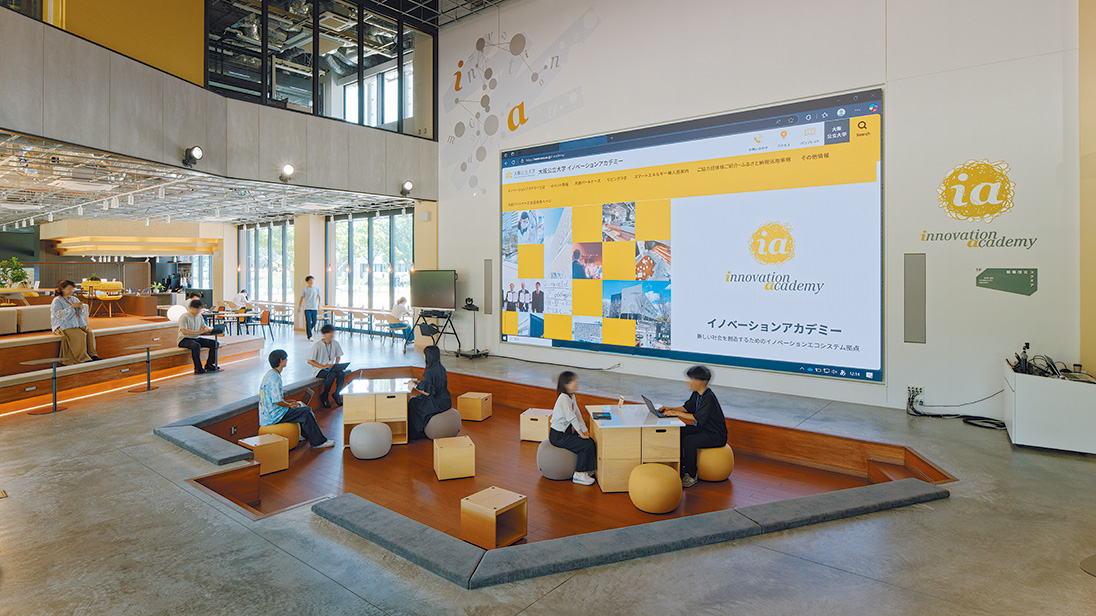
1階のイノベーションLABは企業や地域住民とのコラボレーションにも使える空間。
開放感を損なわない植栽パーティションで緩やかに場を仕切る。
"Center BASE," a place for students to hang out.
"Center BASE," a place for students to hang out.
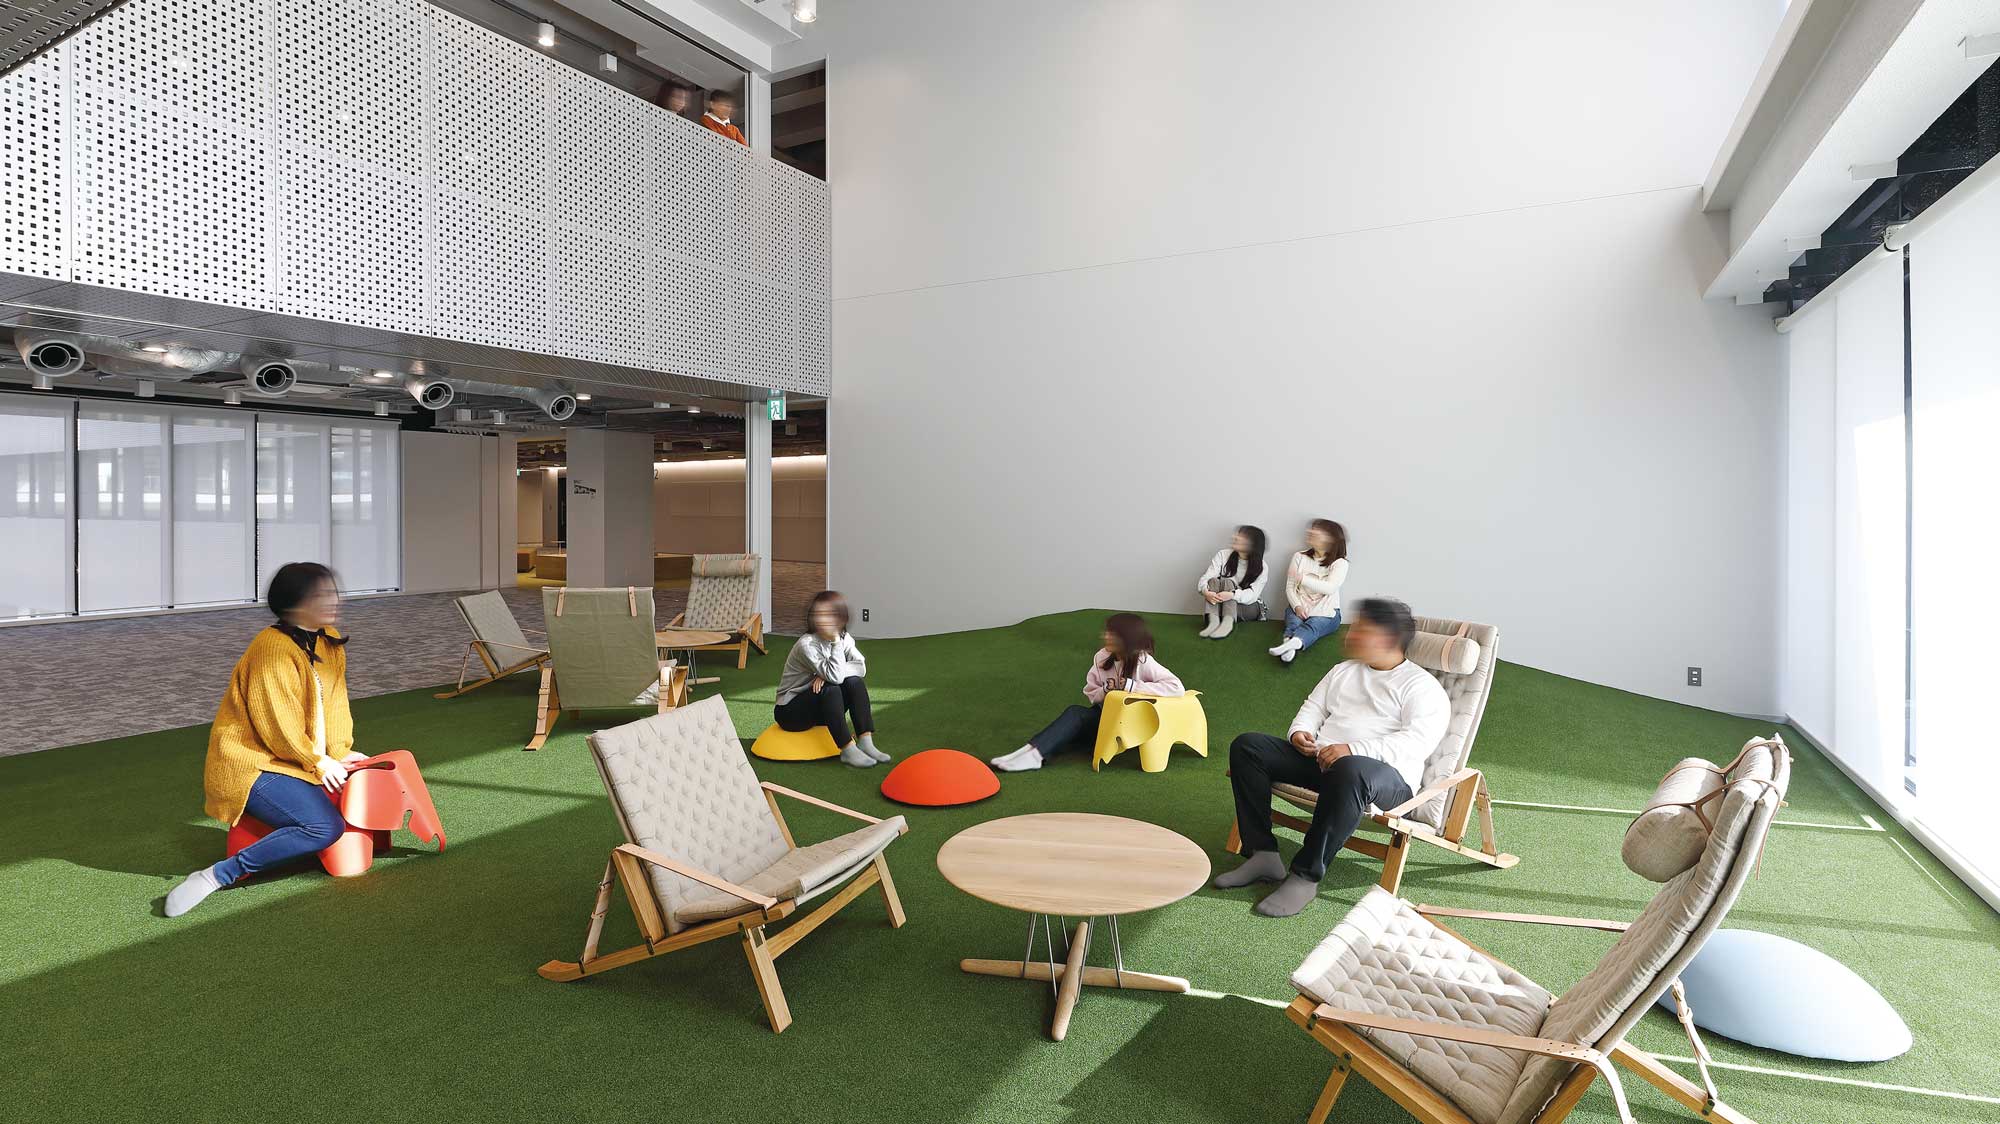
各フロアの中央にシンボリックな場所として設けられた“Center BASE”は、フロアごとにデザインの違いを楽しめる学生の居場所。
原っぱをイメージしており、人工芝の丘もイトーキが施工した。
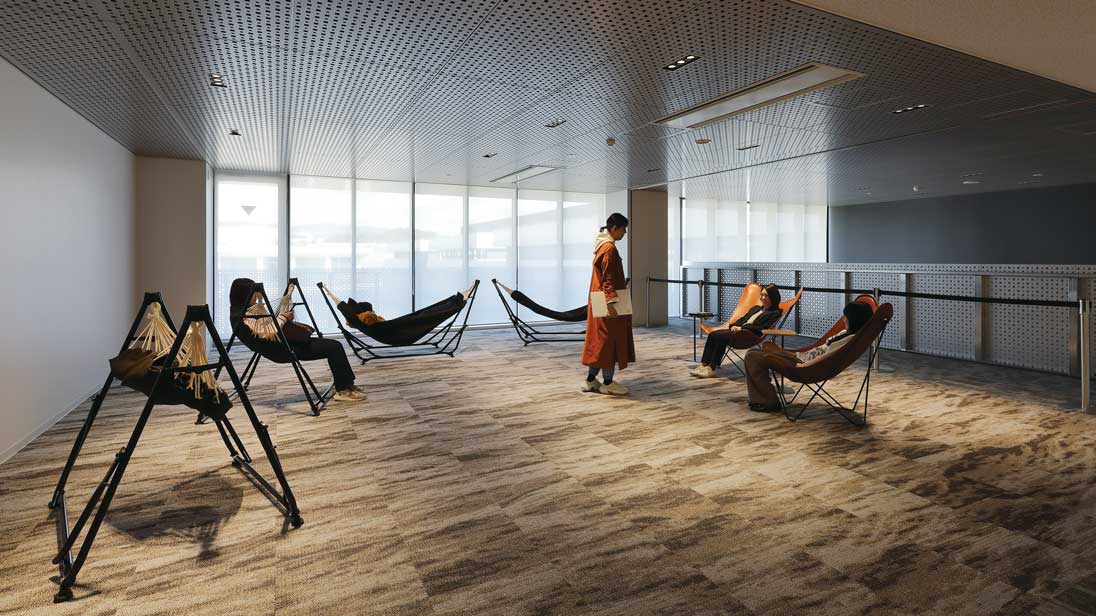
"Center BASE," a place for students to hang out.
"Center BASE," a place for students to hang out.
各フロアの中央にシンボリックな場所として設けられた“Center BASE”は、フロアごとにデザインの違いを楽しめる学生の居場所。
森の中をイメージしたリラックスできる空間は、ハンモックに寝そべり、森の中で森林浴をするようなゆったりとした時間が流れる。
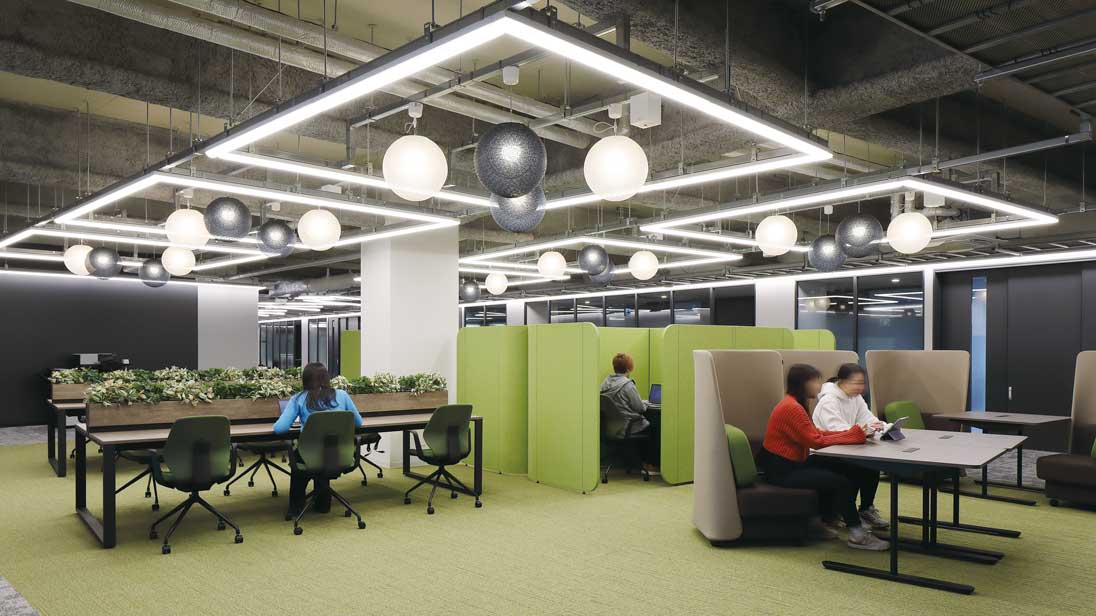

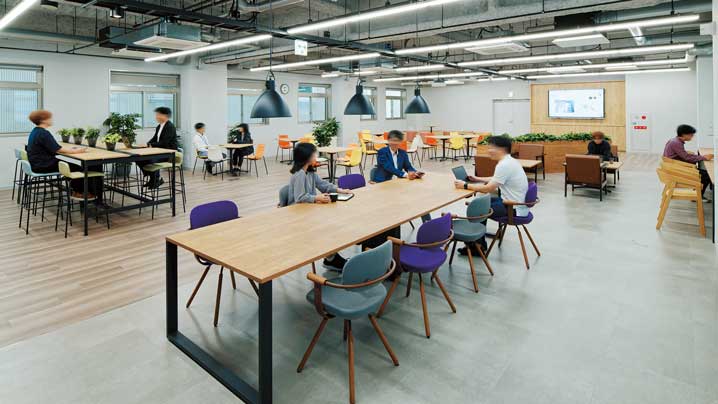
"Study BASE" is a space designed for individual study and small-group interaction.
"Study BASE" is a space designed for individual study and small-group interaction.
“Study BASE”は、考える・作業する・相談するなどの活動の場。
パネルで視線を遮るなどの工夫で、集中できる空間を確保している。
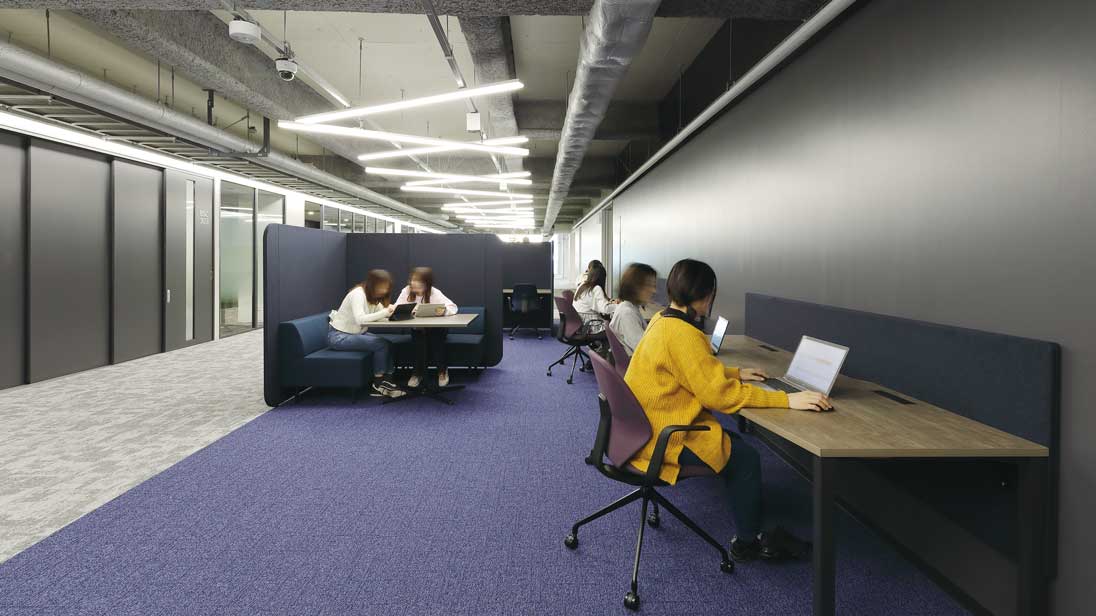
"Study BASE" is a space designed for individual study and small-group interaction.
"Study BASE" is a space designed for individual study and small-group interaction.
“Study BASE”は、考える・作業する・相談するなどの活動の場。
パネルで視線を遮るなどの工夫で、集中できる空間を確保している。
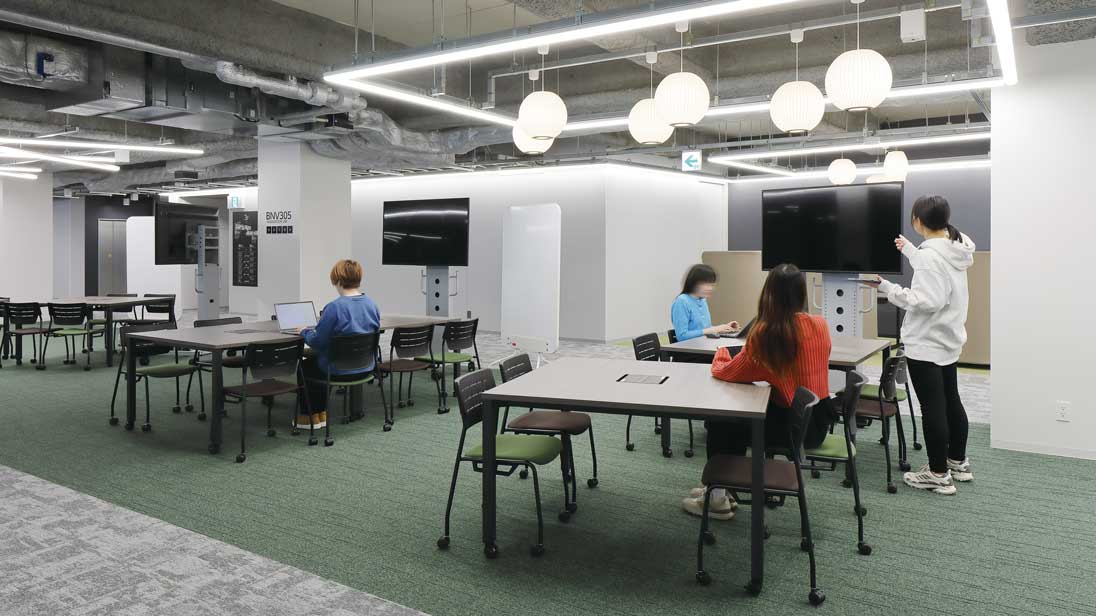

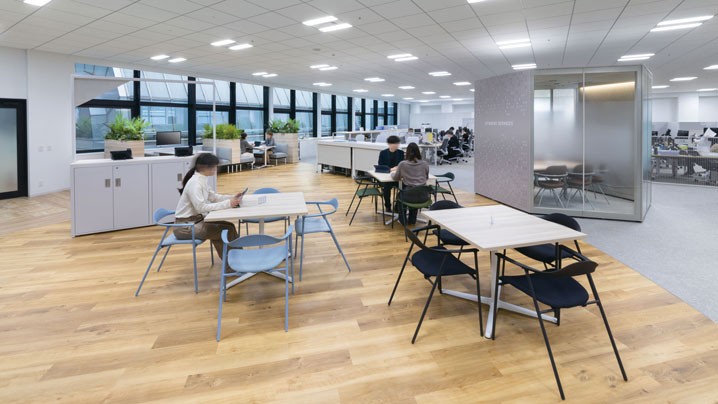
Summary BASE: A place to share and organize information.
Summary BASE: A place to share and organize information.
静のフロアに設けられた“Summary BASE”は共有する・まとめる場。
ゆったりと落ち着いた空間に可動モニターを装備し、情報共有や意見のまとめをサポートする。
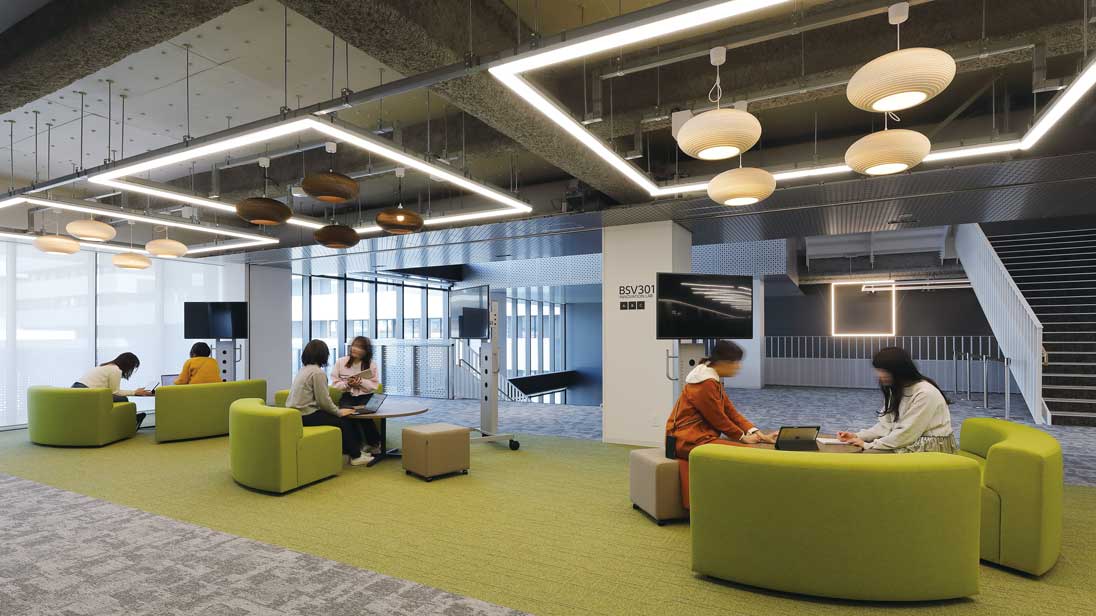
Summary BASE: A place to share and organize information.
Summary BASE: A place to share and organize information.
静のフロアに設けられた“Summary BASE”は共有する・まとめる場。
ゆったりと落ち着いた空間に可動モニターを装備し、情報共有や意見のまとめをサポートする。
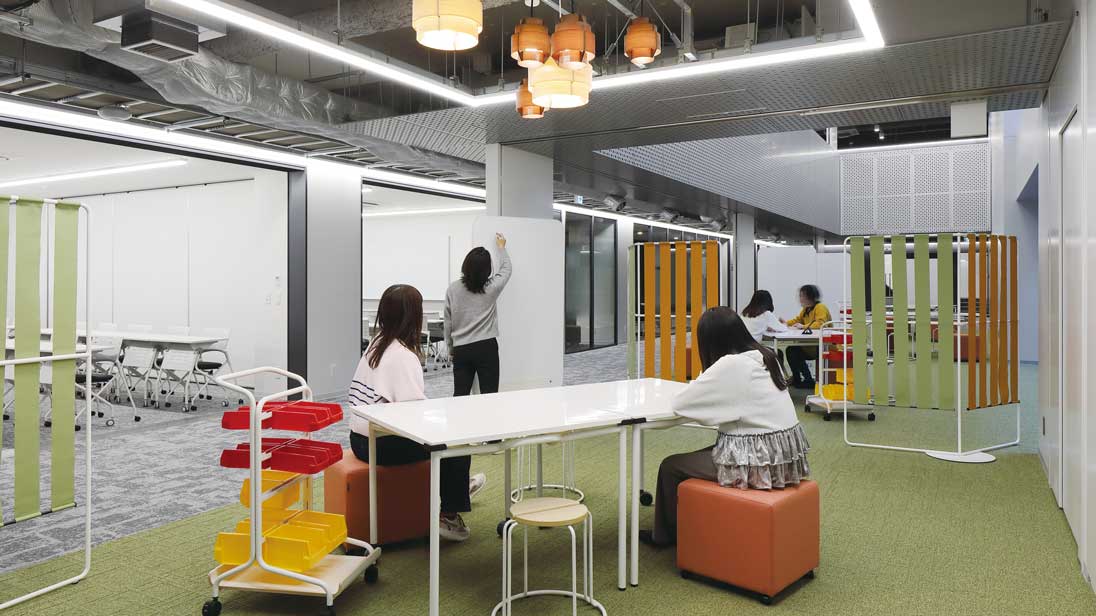

"Brainstorming BASE" - a space for group work.
"Brainstorming BASE" - a space for group work.
みんなでアイデアを出す“Brainstorming BASE”。
活発な議論を促進するために、カラフルでにぎやかな空間を演出。
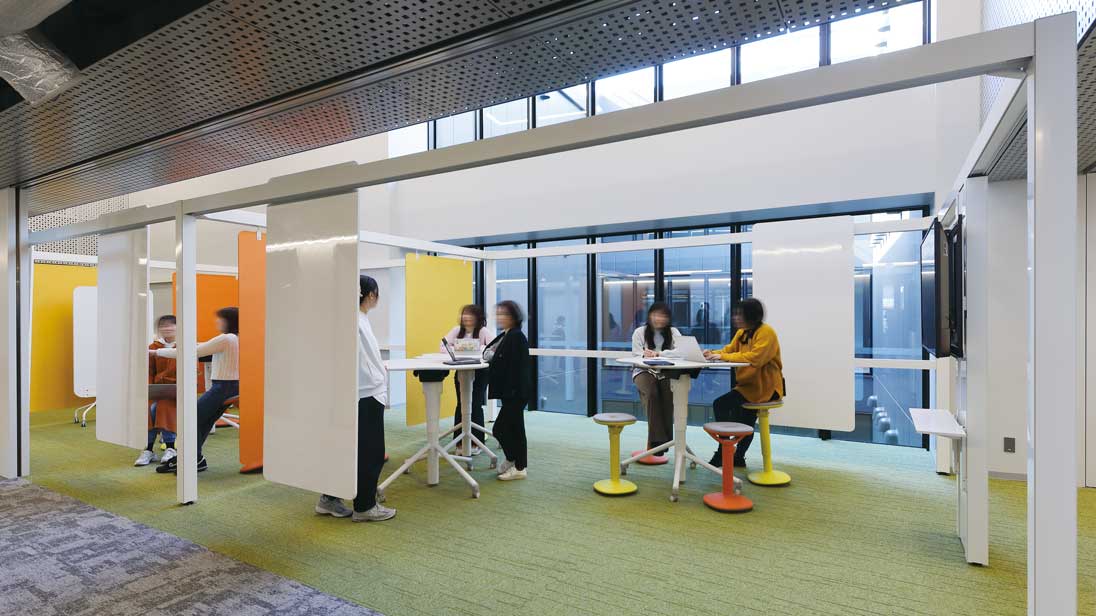
"Brainstorming BASE" - a space for group work.
"Brainstorming BASE" - a space for group work.
みんなでアイデアを出す“Brainstorming BASE”。
活発な議論を促進するために、カラフルでにぎやかな空間を演出。
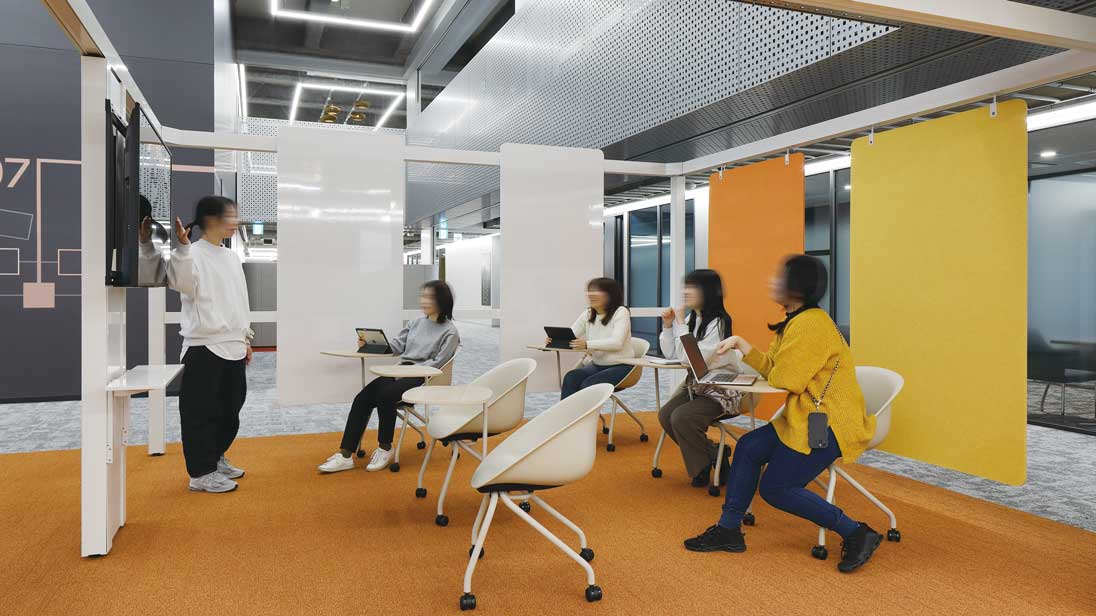
Presentation venue "Presentation BASE"
Presentation venue "Presentation BASE"
発表の場である“Presentation BASE”は動のフロアに設定。
オープンでありながら、カラフルな間仕切りやグリーンで囲まれ感を創出。
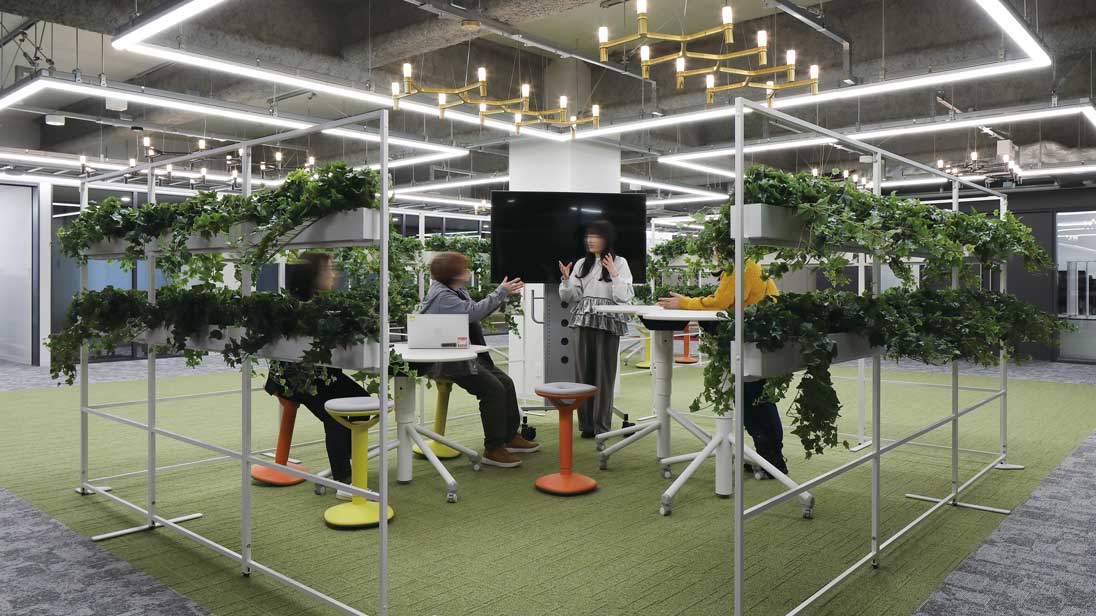
Presentation venue "Presentation BASE"
Presentation venue "Presentation BASE"
発表の場である“Presentation BASE”は動のフロアに設定。
オープンでありながら、カラフルな間仕切りやグリーンで囲まれ感を創出。
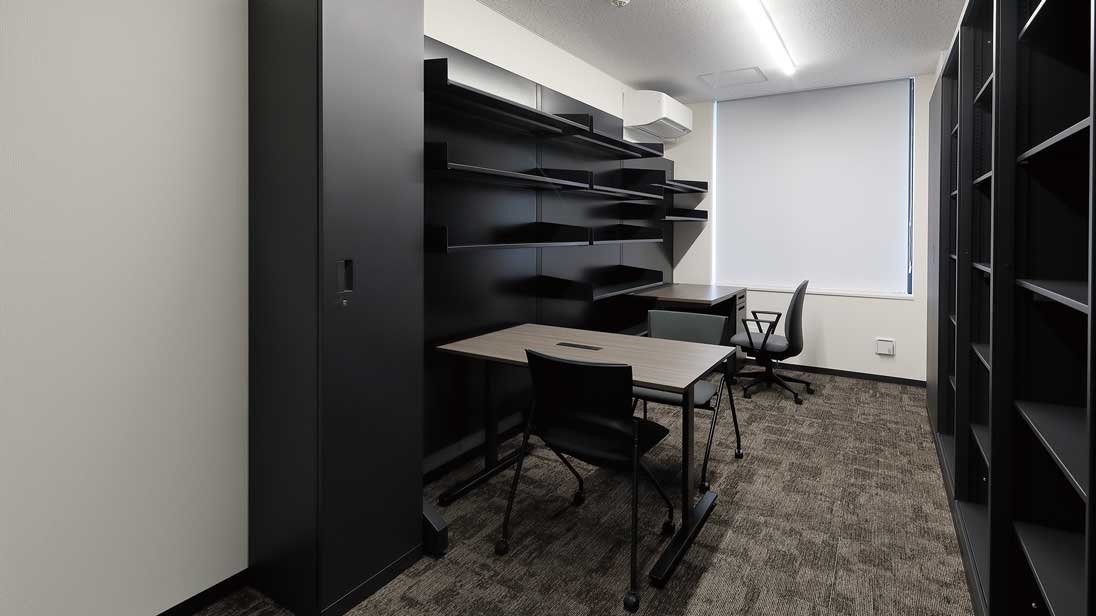
laboratory
laboratory
実際に入居する教員の要望に沿って設計された、約250居室設けられた研究室。
収納量や文献のサイズに合わせて高さをカスタマイズできるので、引越しをともなう異動や研究テーマの変化にもフレキシブルに対応できる。
User's Voice
Otemon Gakuin Educational Foundation
Hiroshi Isoda, Head of Finance and Facilities Department
In designing the space, we aimed to create a place where students could stay for extended periods, centered around the Innovation Lab.
In managing the project, I believe we were able to realize the facility we wanted by sharing the facility's concept with all members from an early stage and working together while exchanging ideas.
Furthermore, Itoki provided us with a variety of suggestions, including not only the design of the space, but also ideas on how to create a space that suits the activity, and opportunities to visit advanced case studies.
When we launched the facility and saw students using the various spaces exactly as we had envisioned, we truly felt the significance of developing this space. We want students to use the campus as a place to belong, to hone the communication skills required in society, and to deepen their interactions with friends and the local community. We believe that the role of 'Academic Base' is to provide that foundation.
Comment
Designer
Miho Yoshino
Miho Yoshino
Through this project, we were able to consider the question, "What kind of space is needed to put new learning into practice?" from the basic architectural design stage, and construct a space that is compatible with new forms of learning.
Furthermore, we believe we were able to create a comfortable and appealing space for students by repeatedly proposing and considering various options, and continuously refining them.
Since actually opening, seeing students actively spending their time as they please, I feel very happy to realize that we have created an environment where students and faculty can interact, learn from and teach each other, inspire each other, and generate new ideas and innovations.
Regarding this matter
Contact Us
For inquiries regarding this case, please use the inquiry form below.
Designer
Yukari Fujita
Yukari Fujita