
News room



Itoki designed "Fukuoka Innovation Lab. Tenjin," a co-creation hub for deep tech startups developed by Fukuoka Jisho.
Based on the concept of "particles gathering and generating heat," this space aims to be a place where ideas intersect and new innovations are born.
ITOKI CORPORATION (Headquarters: Chuo-ku, Tokyo; President and CEO: Koji Minato) was responsible for everything from concept development to spatial design and interior design for "Fukuoka Innovation Lab. Tenjin (FIL.Tenjin)," an incubation facility for deep tech startups established by Fukuoka Jisho Co., Ltd. within Tenjin Business Center II.
This project has now been published in "ITOKI WORK-Style Design," which showcases cutting-edge spatial design examples from a designer's perspective. In creating this space, a diverse group of players involved in deep tech fields such as space, AI, and semiconductors gathered to promote the commercialization of cutting-edge technologies and the co-creation of new industries. Based on the concept of "particles gathering and generating heat," a space was constructed where diverse ideas intersect and new innovations are born.
ITOKI
WORK-Style
Design
URL:https://wsd.itoki.jp/projects/workplace/fil/
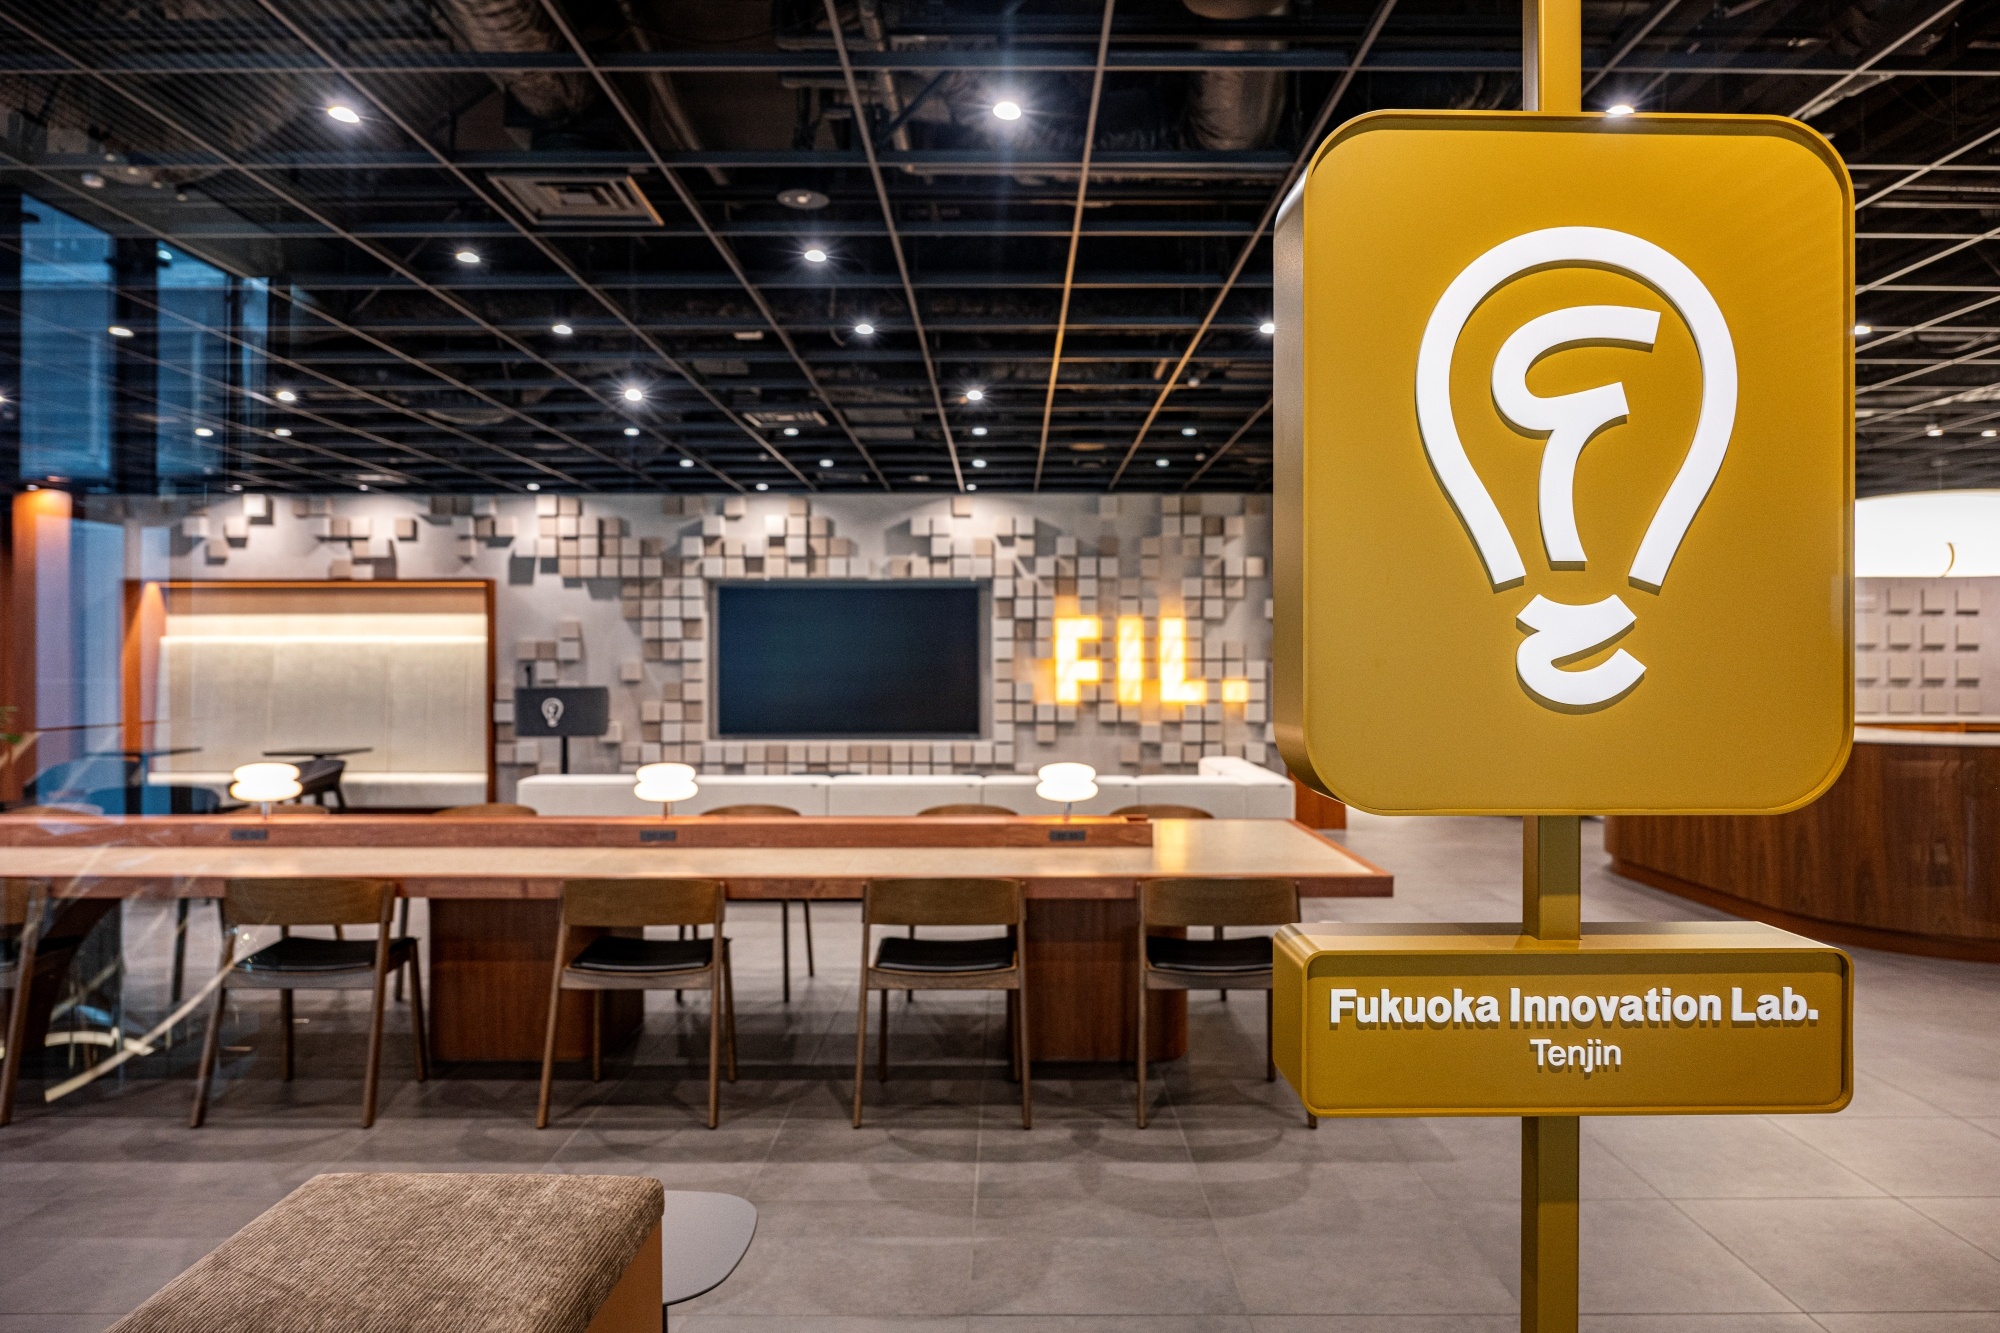
The entire space is structured to organize the activities necessary for companies in the deep tech field to expand their businesses into three categories: "INPUT (gathering information)," "SHARE (sharing)," and "DEEPEN (deepening)," and to ensure that each of these activities flows naturally into a cycle.
Near the entrance, we've placed a coworking area where people from diverse industries and fields can gather to exchange information and knowledge. Further inside the floor, we've set up private rooms where each company can deepen their ideas and discussions. By loosely connecting these two areas, we aim to create a space where people can naturally move between them to acquire, share, and deepen their understanding of information.
The interior design is based on a warm and substantial wood grain, with lighting and materials used to express how "ideas come alive." Various lights of all sizes are scattered throughout the space, such as the table lamps lining the large table in the coworking area, the custom-made lighting above the C-shaped counter, and the internally illuminated "FIL." logo sign.
Furthermore, by utilizing the glass-walled facade facing the building's common areas, we created an open space where the activities inside the facility can be seen from the outside. We designed this space as a co-creation hub where the interactions and ideas of the people who gather here will spread outside the facility and into society.
For more details, please see "ITOKI WORK-Style Design".
URL: https://wsd.itoki.jp/projects/workplace/fil/
Designers: Sakiho Kamanai / Honami Niwa
Furthermore, ITOKI's Fukuoka office and showroom, "ITOKI DESIGN HOUSE FUKUOKA," is scheduled to relocate to Tenjin Business Center II, where FIL.Tenjin will be located, in December 2026.
■Related releases
Itoki to relocate its Fukuoka office and showroom, "ITOKI DESIGN HOUSE FUKUOKA," in December 2026.
URL: https://www.itoki.jp/company/news/2026/0702_hukuoka/
What is ITOKI WORK-Style Design?
This design gallery site showcases cutting-edge examples of spatial design by ITOKI, presented from a designer's perspective under the theme of "Realize (Awareness)." It features a wealth of visuals of the latest offices, along with explanations of the spatial design concepts and interiors, and profiles of the designers involved.
Press personnel
Contact information
ITOKI CORPORATION
Corporate Communications Division, Public Relations
TEL:03-6910-3910
- The information posted is current at the time of publication. Please note that the information may differ from the latest information.