
News room



Itoki's design for the visitor area at Mitsubishi Research Institute DCS headquarters won the Grand Prix at the 24th CS Design Awards.
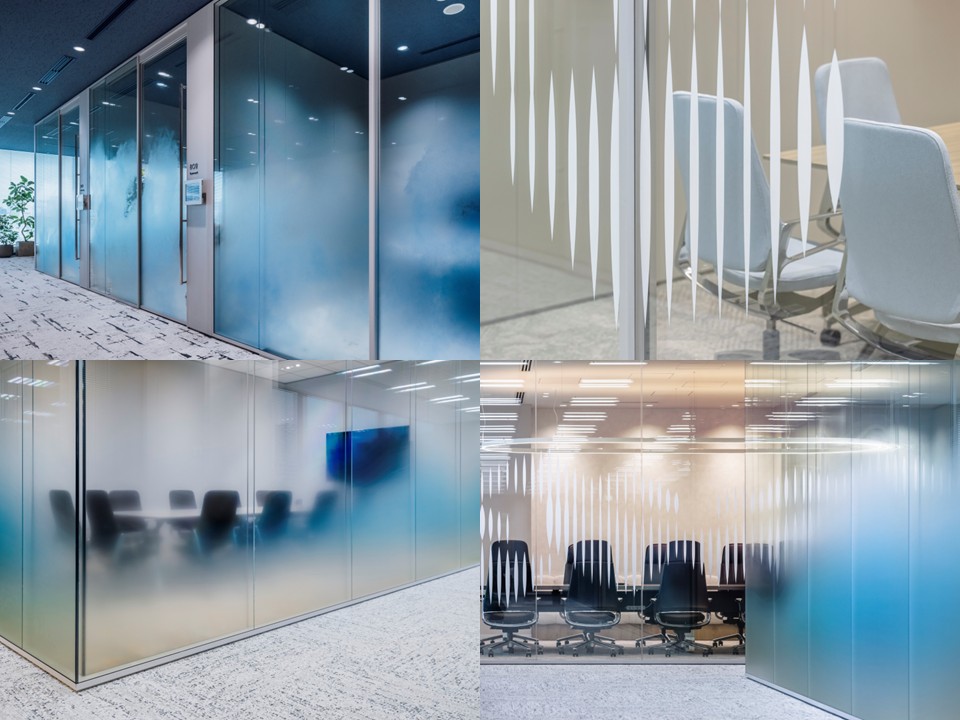
Using cut vinyl decals to represent the "sky" on the glass surface, this achieves both visual control of the room's interior and exterior while maintaining a sense of openness.
ITOKI CORPORATION (Headquarters: Chuo-ku, Tokyo; President and CEO: Koji Minato) is pleased to announce that "Grow to SKY," the visitor area at the headquarters of Mitsubishi Research Institute DCS Corporation, for which Itoki handled the spatial design, has won the Grand Prix, the highest award in the general category of the 24th CS Design Awards.
The CS Design Award, established in 1982 by Nakagawa Chemical Co., Ltd., recognizes designs using cutting sheets and similar decorative sheets. It honors spatial expressions in a wide range of fields, including architecture, interiors, signage, and displays.
The winning entry is the glass film "Grow to SKY" located in the visitor area of Mitsubishi Research Institute DCS Corporation's head office. Based on the concept of "Grow UP!", Itoki expressed the story of the company and its employees growing together throughout the entire space, progressing from "GROUND" on the 6th floor, "MOUNTAIN" on the 7th floor, to "SKY" on the 8th floor.
The award-winning 8th-floor visitor and meeting area is themed around "the sky," symbolizing further development and growth. Graphics depicting the passage of time, clouds, mist, and other diverse aspects of the sky are incorporated into the glass surface using glass film. This achieves both functionality in moderately blocking views and the aesthetic beauty of an open space. The result is a comfortable environment where people can work, fostering free thinking and new communication.
[Comments from the judges and reasons for awards (excerpt)]
The way the work expressed the liminal space between the enclosed and open atmosphere of a conference room at various stages, while simultaneously inserting a sense of excitement, was superb. (Jury Committee Chairman | Graphic Designer Kenya Hara)
The glass surfaces of the conference room were blurred using a sheet, creating a subtle effect where the interior was both visible and invisible from the corridor. I believe this blurring technique has been used before, but I think the pleasant feeling it created with such extensive use was what made it so well-received. (Graphic Designer, Taku Sato)
The sheet material, featuring a hazy design, transforms the hard, uniform glass walls of the conference room into a translucent presence with delicate nuances. (Graphic designer Kazunari Hattori)
【designer】
Space Design: Yuki Nishida, Risa Iwamatsu, Aya Kashio
Graphic design: Yumie Togashi
[Reference information]
Interview for a Space Designer Project
"An organic office that fosters growth for both companies and individuals."
https://wsd.itoki.jp/projects/dcs/
CS Design Award
https://www.cs-designaward.jp/
About Itoki's Workplace Business
ITOKI CORPORATION was founded in 1890. With the mission statement We Design Tomorrow. We Design WORK-Style." the company manufactures and sells office furniture, designs office spaces, provides work style consulting and office data analysis services, and also supports the creation of various “Space," “Environment," and “Place" by leveraging its strength in "AI x Design based on people."
As hybrid work becomes more common and places and ways of working become more diverse, we are developing spatial digital transformation to enhance productivity and creativity, as well as consulting services to support optimal office operations. We are also proactively collaborating with external designers and partner companies to propose new work styles and workplaces for the future.
Press personnel
Contact information
ITOKI CORPORATION
Corporate Communications Division, Public Relations
TEL:03-6910-3910
- The information posted is current at the time of publication. Please note that the information may differ from the latest information.